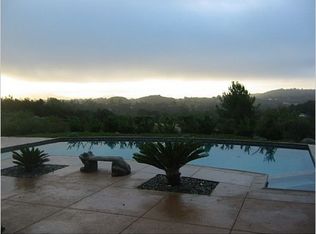
New price!!! Updated photos! Your private oasis just minutes from it all! Dreaming of space, privacy, and room to grow—without sacrificing convenience? This exceptional property offers expansive grounds with potential for an ADU, tucked away from the crowds in an idyllic community just 7 minutes to the freeway. This home truly is an oasis, with $200,000 in thoughtful upgrades—including a fully paid-off solar system for energy efficiency and long-term savings. Inside, you’ll find a beautifully updated single-level floor plan featuring 5 bedrooms (great flex space) and an incredible 5-stall garage—perfect for vehicles, toys, storage, or a workshop. The expansive side lot includes groomed pathways ideal for peaceful evening strolls, all within an extremely private and tranquil setting. An in-ground spa adds a luxurious touch to your outdoor retreat. The bright, updated kitchen opens seamlessly to the family room, creating an ideal space for gathering and entertaining. Large windows throughout the home frame lush landscaping and flood the interior with natural light. Contemporary wood-look tile flooring enhances the main living areas, while remodeled bathrooms showcase serene neutral stone finishes. The primary suite is a true sanctuary, complete with its own fireplace. The spa-inspired primary bath features a soaking tub, step-in stone shower, dual sinks, and generous counter space—designed for both comfort and functionality. Meticulously maintained! The sellers added/replaced the water softener, HVAC system with dual furnaces and dual A/C units, window shades, a gorgeous front door & the water heater. Charming Hidden Meadows offers a public golf course, deli & 2 restaurants. Drive just minutes to shops, restaurants, wineries & the outdoor activities this area is known for. Enjoy the So. Cal. lifestyle we're famous for! The Pacific Ocean & beach (west) or Temecula, Old Town & hot air ballooning (north), or maybe nightlife & sightseeing in San Diego (south). Just 45 min. in any direction! If you’re looking for location, space, upgrades, privacy, and long-term value—this property delivers!
Sold for $1,315,000
Listed by: Real Broker • Kim Drusch • Contact: 855-450-0442
Bought with: Elevate Real Estate Agency
$1,315,000
10118 Boulder Knolls Dr, Escondido, CA 92026
5beds
3,104sqft
Single Family Residence
Built in 2003
1.17 Acres Lot
$1,316,500 Zestimate®
$424/sqft
$5,945 Estimated rent
Home value
$1,316,500
$1.22M - $1.42M
$5,945/mo
Zestimate® history
Owner options
List your home for rent
$5,945/mo
Rent Zestimate®
Find your next renter with Zillow Rental Manager. Plus, with online applications, you can quickly screen prospective tenants – for free.
$5,945/mo
Rent Zestimate®
Refinance and save
$8,424/mo
Est. payment
Refinancing to a lower rate could help reduce your monthly payments and save thousands over the life of the loan.
$8,424/mo
Est. payment
Explore your selling options
Work with a Zillow partner agent
Leverage their expertise and Zillow's premium Showcase listings to get your home seen by more buyers.
Get startedList with your own agent
Get your home in front of millions of buyers by listing it on Zillow.
Learn how to do itSell it yourself
Take full control of how buyers see your home on Zillow by listing For Sale by Owner (FSBO).
List your homeWhat's special
Expansive side lotExpansive grounds
Zillow last checked:
Listing updated:
Listed by:
Kim Drusch DRE #01452671 760-580-9195,
Real Broker
Bought with:
Michelle Dastyck, DRE #01986116
Elevate Real Estate Agency
Source: CRMLS,MLS#: ND26025452 Originating MLS: California Regional MLS
Originating MLS: California Regional MLSFacts & features
Interior
Bedrooms & bathrooms
- Bedrooms: 5
- Bathrooms: 3
- Full bathrooms: 3
- Main level bathrooms: 3
- Main level bedrooms: 5
Rooms
- Room types: Bedroom, Entry/Foyer, Family Room, Great Room, Kitchen, Laundry, Living Room, Primary Bathroom, Primary Bedroom, Other, Utility Room, Dining Room
Primary bedroom
- Features: Main Level Primary
Bedroom
- Features: Bedroom on Main Level
Bathroom
- Features: Bathtub, Dual Sinks, Linen Closet, Stone Counters, Remodeled, Soaking Tub, Separate Shower, Upgraded, Vanity, Walk-In Shower
Kitchen
- Features: Kitchen Island, Kitchen/Family Room Combo, Stone Counters, Remodeled, Updated Kitchen, Walk-In Pantry
Other
- Features: Walk-In Closet(s)
Heating
- Central, Forced Air, Zoned
Cooling
- Central Air, Dual, Zoned
Appliances
- Included: Double Oven, Microwave, Refrigerator, Water Heater
- Laundry: Laundry Room
Features
- Breakfast Bar, Built-in Features, Ceiling Fan(s), Separate/Formal Dining Room, Eat-in Kitchen, Open Floorplan, Stone Counters, Bedroom on Main Level, Main Level Primary, Primary Suite, Utility Room, Walk-In Closet(s)
- Flooring: Carpet, Tile
- Has fireplace: Yes
- Fireplace features: Family Room, Gas Starter, Primary Bedroom
- Common walls with other units/homes: No Common Walls
Interior area
- Total interior livable area: 3,104 sqft
Property
Parking
- Total spaces: 13
- Parking features: Door-Multi, Door-Single, Driveway, Garage Faces Front, Garage, Garage Door Opener
- Attached garage spaces: 5
- Uncovered spaces: 8
Features
- Levels: One
- Stories: 1
- Entry location: 1
- Patio & porch: Concrete, Covered, Open, Patio
- Exterior features: Rain Gutters
- Pool features: None
- Has spa: Yes
- Spa features: Heated, In Ground, Private
- Fencing: Chain Link,Partial,Wrought Iron
- Has view: Yes
- View description: Park/Greenbelt, Hills, Panoramic, Trees/Woods
Lot
- Size: 1.17 Acres
- Features: Back Yard, Sloped Down, Garden, Gentle Sloping, Lot Over 40000 Sqft, Landscaped, Sprinklers Timer, Sprinkler System, Yard
Details
- Additional structures: Shed(s)
- Parcel number: 1863105500
- Special conditions: Standard,Trust
Construction
Type & style
- Home type: SingleFamily
- Architectural style: Contemporary,Custom
- Property subtype: Single Family Residence
Materials
- Stucco
Condition
- Turnkey
- New construction: No
- Year built: 2003
Utilities & green energy
- Sewer: Septic Tank
- Water: Public
- Utilities for property: Electricity Connected, Propane, Sewer Not Available, Water Connected
Community & HOA
Community
- Features: Biking
- Security: Carbon Monoxide Detector(s), Smoke Detector(s)
- Subdivision: North Escondido
Location
- Region: Escondido
Financial & listing details
- Price per square foot: $424/sqft
- Tax assessed value: $156,972
- Annual tax amount: $3,090
- Date on market: 2/16/2026
- Cumulative days on market: 94 days
- Listing terms: Cash,Conventional
- Inclusions: Solar system, water softener, reverse osmosis, refrigerator, stove, microwave, dishwasher, spa equipment
Price history
| Date | Event | Price |
|---|---|---|
| 6/12/2026 | Sold | $1,315,000+2%$424/sqft |
Source:  CRMLS #ND26025452 Report a problem CRMLS #ND26025452 Report a problem | ||
| 5/27/2026 | Pending sale | $1,289,000$415/sqft |
Source: CRMLS #ND26025452 Report a problem | ||
| 5/21/2026 | Price change | $1,289,000-0.8%$415/sqft |
Source: CRMLS #ND26025452 Report a problem | ||
| 4/20/2026 | Listed for sale | $1,299,000$418/sqft |
Source: CRMLS #ND26025452 Report a problem | ||
| 4/17/2026 | Pending sale | $1,299,000$418/sqft |
Source: CRMLS #ND26025452 Report a problem | ||
| 3/27/2026 | Price change | $1,299,000-2.7%$418/sqft |
Source: CRMLS #ND26025452 Report a problem | ||
| 3/18/2026 | Price change | $1,335,000-1.1%$430/sqft |
Source: CRMLS #ND26025452 Report a problem | ||
| 2/16/2026 | Listed for sale | $1,350,000+104.5%$435/sqft |
Source: CRMLS #ND26025452 Report a problem | ||
| 11/3/2014 | Sold | $660,000-5.7%$213/sqft |
Source: Public Record Report a problem | ||
| 9/24/2014 | Price change | $699,900-4.1%$225/sqft |
Source: Real Living Lifestyles #140034760 Report a problem | ||
| 9/8/2014 | Price change | $729,900+4.3%$235/sqft |
Source: Real Living Lifestyles #140034760 Report a problem | ||
| 8/26/2014 | Price change | $699,900-4.1%$225/sqft |
Source: Real Living Lifestyles #140034760 Report a problem | ||
| 8/24/2014 | Price change | $729,900-2.7%$235/sqft |
Source: Real Living Lifestyles #140034760 Report a problem | ||
| 7/15/2014 | Price change | $749,900-6.3%$242/sqft |
Source: Real Living Lifestyles #140034760 Report a problem | ||
| 6/27/2014 | Listed for sale | $799,900+15.9%$258/sqft |
Source: Real Living Lifestyles #140034760 Report a problem | ||
| 6/20/2003 | Sold | $690,000+327.2%$222/sqft |
Source: Public Record Report a problem | ||
| 1/10/2003 | Sold | $161,500$52/sqft |
Source: Public Record Report a problem | ||
Public tax history
| Year | Property taxes | Tax assessment |
|---|---|---|
| 2025 | $3,090 +2.6% | $156,972 +2% |
| 2024 | $3,012 +3.6% | $153,895 +2% |
| 2023 | $2,908 +2.2% | $150,878 +2% |
| 2022 | $2,845 +3.8% | $147,920 +2% |
| 2021 | $2,740 +0.5% | $145,021 +1% |
| 2020 | $2,727 +81.1% | $143,535 +2% |
| 2019 | $1,506 -41.6% | $140,721 +2% |
| 2018 | $2,579 +2.3% | $137,963 +2% |
| 2017 | $2,520 +2.1% | $135,259 +2% |
| 2016 | $2,468 +11.2% | $132,608 +1.5% |
| 2015 | $2,220 -70.7% | $130,617 -79.1% |
| 2014 | $7,564 | $625,000 |
| 2013 | -- | $625,000 |
| 2012 | -- | $625,000 |
| 2011 | -- | $625,000 |
| 2010 | -- | $625,000 -21% |
| 2009 | -- | $791,528 +2% |
| 2008 | -- | $776,009 +2% |
| 2007 | -- | $760,794 +4.1% |
| 2006 | -- | $731,171 +2% |
| 2005 | -- | $716,835 +2% |
| 2004 | -- | $702,780 |
Find assessor info on the county website
Neighborhood: Hidden Meadows
Nearby homes
- $1,218,8003 bd2 ba2.3k sqft10136 Boulder Knolls Dr, Escondido, CA 92026Off Market
- $1,376,6005 bd5 ba3.2k sqft10088 Boulder Knolls Dr, Escondido, CA 92026Off Market

- $1,244,0004 bd3 ba3.1k sqft10101 Vista Montanoso, Escondido, CA 92026Off Market
- $1,125,2004 bd3 ba2.9k sqft10110 Boulder Knolls Dr, Escondido, CA 92026Off Market
- $210,118-- bd-- ba-- sqftMountain Meadow Rd, Escondido, CA 92026Off Market
- $980,2003 bd2 ba1.9k sqft10124 Boulder Knolls Dr, Escondido, CA 92026Off Market
- $993,9003 bd2 ba2.1k sqft10149 Vista Montanoso, Escondido, CA 92026Off Market
- $909,0004 bd2 ba2.1k sqft10050 Boulder Knolls Dr, Escondido, CA 92026Off Market
Nearby schools
GreatSchools rating
- 8/10Reidy Creek Elementary SchoolGrades: K-5Distance: 3.9 mi
- 4/10Rincon Middle SchoolGrades: 6-8Distance: 5 mi
- 5/10Escondido High SchoolGrades: 9-12Distance: 5.6 mi
Get a cash offer in 3 minutes
Find out how much your home could sell for in as little as 3 minutes with a no-obligation cash offer.
Estimated market value
$1,316,500
Get a cash offer in 3 minutes
Find out how much your home could sell for in as little as 3 minutes with a no-obligation cash offer.
Estimated market value
$1,316,500
- California
- San Diego County
- Escondido
- 92026
- Hidden Meadows
- 10118 Boulder Knolls Dr
Nearby cities
Nearby neighborhoods
Nearby zip codes
Other Escondido Topics
