Skip main navigation
Off market
  • $443,400

    10118 Buttonwood Pass, Leo, IN 46765

    4beds
    2,477sqft
    SingleFamily
    Built in 2001
    1,611 Square Feet Lot
    $443,400 Zestimate®
    $179/sqft
    $2,251 Estimated rent

    Home value

    $443,400

    $421,000 - $466,000

    $2,251/mo

    Zestimate® history
    Loading
    Loading...

    Owner options

    List your home for rent

    $2,251/mo

    Rent Zestimate®

    Find your next renter with Zillow Rental Manager. Plus, with online applications, you can quickly screen prospective tenants – for free.

    Learn more

    $2,251/mo

    Rent Zestimate®

    Refinance and save

    $2,957/mo

    Est. payment

    Refinancing to a lower rate could help reduce your monthly payments and save thousands over the life of the loan.

    See today's rates

    $2,957/mo

    Est. payment

    Explore your selling options

    Work with a Zillow partner agent

    Leverage their expertise and Zillow's premium Showcase listings to get your home seen by more buyers.

    Get started

    List with your own agent

    Get your home in front of millions of buyers by listing it on Zillow.

    Learn how to do it

    Sell it yourself

    Take full control of how buyers see your home on Zillow by listing For Sale by Owner (FSBO).

    List your home

    What's special

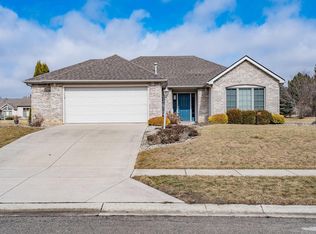
    Looking for additional space? Look no further than this quality built home by Delagrange. This spacious 4 BR, 2 1/2 Bath open concept home on a full basement has over 4100 total square feet and could be your answer. It is located in the highly desired Leo school district. It has a fenced yard which overlooks the large subdivision pond. The generous Master bedroom is on the main level and has a large walk-in closet, on suite with bathroom including double sinks, walk in shower and jetted tub. You also have access from your bedroom to the patio. The wide open great room has a vaulted ceiling, huge windows with an unrestricted view of the pond, it also features a gas fireplace. The dining room features a tray ceiling and beautiful hutch which is included in the sale.The kitchen features a center island, breakfast bar, recessed lighting and comes with all appliances including washer and dryer. The nook is off the kitchen and exits onto the maintenance free deck for your enjoyment. There are lots of windows for you to take in all nature has to offer. There are three bedrooms and a full bath upstairs. Two of the bedrooms have window box seats with storage areas. The three car garage features a pegboard wall for organization. It also has a drain if you are inclined to use your garage for cleaning your cars or other projects that need cleaning. This property is nicely landscaped and well kept. The full day-light basement is framed but not completed, just needs dry wall and flooring. It includes 1666 square feet of additional space for your pleasure.The electric has been completed. Lots of upgrades in this home. They include, wired for surround sound, buried downspouts that drain into the pond, Kinetico water softener, recirculating hot water system, battery backup sump pump and gas line hookup on the deck for your grill to name a few. A special opportunity for those looking for a special residence.

    This property is off market, which means it's not currently listed for sale or rent on Zillow. This may be different from what's available on other websites or public sources.

    Facts & features

    Interior

    Bedrooms & bathrooms
    • Bedrooms: 4
    • Bathrooms: 3
    • Full bathrooms: 2
    • 1/2 bathrooms: 1
    • Main level bathrooms: 2
    Heating
    • Forced air, Gas
    Cooling
    • Central
    Appliances
    • Included: Dryer, Freezer, Microwave, Range / Oven, Refrigerator, Washer
    • Laundry: Main
    Features
    • Ceiling Fan(s), Kitchen Island, Open Floorplan
    • Basement: Partially Finished, Full, Daylight, Sump Pump
    • Has fireplace: Yes
    • Fireplace features: Electric
    Interior area
    • Total interior livable area: 2,477 sqft
    • Finished area below ground: 0

    Property

    Parking
    • Total spaces: 3
    • Parking features: Garage - Attached
    Features
    • Exterior features: Vinyl, Brick
    • Waterfront features: Pond, Waterfront
    Lot
    • Size: 1,611 sqft
    • Features: Level
    Details
    • Parcel number: 020310153003000042
    • Other equipment: Air Purifier/Air Filter

    Construction

    Type & style
    • Home type: SingleFamily
    Materials
    • masonry
    • Roof: Asphalt
    Condition
    • Year built: 2001

    Utilities & green energy

    • Sewer: Public Sewer
    • Water: Well, Private Well

    Community & neighborhood

    Location
    • Region: Leo

    HOA & financial

    HOA
    • Has HOA: Yes
    • HOA fee: $255 monthly

    Other

    Other facts
    • Sewer: Public Sewer
    • Heating: Forced Air, Natural Gas
    • WaterSource: Well, Private Well
    • WaterfrontFeatures: Pond, Waterfront
    • Appliances: Refrigerator, Humidifier, Gas Oven, Microwave, Washer, Gas Range, Freezer, Gas Water Heater, Water Softener Owned, Dryer-Gas
    • AssociationYN: true
    • FireplaceYN: true
    • InteriorFeatures: Ceiling Fan(s), Kitchen Island, Open Floorplan
    • GarageYN: true
    • AttachedGarageYN: true
    • Basement: Partially Finished, Full, Daylight, Sump Pump
    • HeatingYN: true
    • CoolingYN: true
    • FireplacesTotal: 1
    • RoomsTotal: 10
    • WaterfrontYN: true
    • ConstructionMaterials: Vinyl Siding, Brick
    • LotFeatures: Level
    • MainLevelBathrooms: 2
    • FarmLandAreaUnits: Square Feet
    • ParkingFeatures: Attached, Garage Door Opener
    • CoveredSpaces: 3
    • LaundryFeatures: Main
    • Cooling: Central Air
    • BelowGradeFinishedArea: 0
    • RoomBedroom1Level: Main
    • RoomDiningRoomLevel: Main
    • RoomKitchenLevel: Main
    • RoomLivingRoomLevel: Main
    • RoomBedroom2Level: Upper
    • RoomBedroom3Level: Upper
    • RoomBedroom4Level: Upper
    • FireplaceFeatures: Living/Great Rm
    • MlsStatus: Pending
    • OtherEquipment: Air Purifier/Air Filter

    Price history

    DateEventPrice
    6/15/2020Listing removed$374,900$151/sqft
    Source: Coldwell Banker Real Estate Group #202016195 Report a problem
    6/8/2020Price change$374,900-2.6%$151/sqft
    Source: Coldwell Banker Real Estate Group #202016195 Report a problem
    5/8/2020Listed for sale$384,900$155/sqft
    Source: Coldwell Banker Real Estate Group #202016195 Report a problem

    Public tax history

    YearProperty taxesTax assessment
    2025$3,647 +14.6%$436,200 +6.1%
    2024$3,183 +13.4%$411,100 +2.6%
    2023$2,808 -0.7%$400,500 +12.5%
    2022$2,828 +21.8%$356,000 +6.1%
    2021$2,321 +51.6%$335,600 +5.6%
    2020$1,531 -5.9%$317,900 +24%
    2019$1,627 -4.3%$256,400 -1%
    2018$1,701 +0.7%$258,900 +0.1%
    2017$1,688 +9.3%$258,600 +0.6%
    2016$1,545 +1.1%$257,000 +6.1%
    2014$1,528 +5%$242,300 +4.6%
    2013$1,455 -11.3%$231,700 +8.1%
    2011$1,640 $214,400 -9.4%
    2010-- $236,700 -5.1%
    2007-- $249,300 +33.8%
    2005-- $186,300
    2004-- $186,300

    Find assessor info on the county website

    Neighborhood: 46765

    Nearby schools

    GreatSchools rating
    Schools provided by the listing agent
    • Elementary: Cedarville
    • Middle: Leo
    • High: Leo
    • District: East Allen County

    Source: The MLS. This data may not be complete. We recommend contacting the local school district to confirm school assignments for this home.

    Get pre-qualified for a loan
    At Zillow Home Loans, we can pre-qualify you in as little as 5 minutes with no impact to your credit score.

    An equal housing lender. NMLS #10287.

    Sell for more on Zillow
    Get a Zillow Showcase℠ listing at no additional cost and you could sell for .
    $443,400
    2% more
    +$8,868
    With Zillow Showcase(estimated)
    $452,268