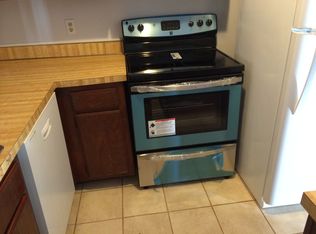
Welcome to 10118 Campus Way S #202-7B, a well-maintained condo offering comfortable, low-maintenance living in the heart of Upper Marlboro. Tucked within an established community, this residence provides a functional layout designed for everyday ease, with light-filled living spaces that feel open and welcoming from the moment you step inside. The main living area offers a relaxed setting for both daily living and entertaining, with ample room to arrange seating and dining space to suit your lifestyle. The kitchen is conveniently positioned nearby, providing practical workspace and storage while remaining connected to the living area—ideal for everything from casual meals to hosting guests. The bedroom is generously sized, offering a peaceful retreat at the end of the day with space for a full furniture arrangement and additional storage. A full bath serves the home with a clean, functional design. Thoughtful layout and efficient use of space make this condo feel comfortable and easy to live in. Residents enjoy the benefits of community living, including maintained common areas and exterior upkeep that allow for a truly lock-and-leave lifestyle. From this location, shopping, dining, and everyday conveniences are just minutes away, with easy access to Largo Town Center, Prince George’s Community College, and nearby retail centers. Commuters will appreciate proximity to major routes including Route 202, Route 214, and I-495, along with access to the Largo Town Center Metro station for convenient travel into Washington, DC and surrounding areas. Reagan National and BWI Airports are both within reach, making regional and national travel straightforward. Whether you’re a first-time buyer, downsizer, or investor, this condo offers a practical opportunity in a well-connected Upper Marlboro location.
Sold for $125,000
$125,000
10118 Campus Way S #202-7B, Upper Marlboro, MD 20774
1beds
787sqft
Condominium
Built in 1975
-- sqft lot
$124,300 Zestimate®
$159/sqft
$1,770 Estimated rent
Home value
$124,300
$111,000 - $139,000
$1,770/mo
Zestimate® history
Owner options
List your home for rent
$1,770/mo
Rent Zestimate®
Find your next renter with Zillow Rental Manager. Plus, with online applications, you can quickly screen prospective tenants – for free.
$1,770/mo
Rent Zestimate®
Refinance and save
$648/mo
Est. payment
Refinancing to a lower rate could help reduce your monthly payments and save thousands over the life of the loan.
$648/mo
Est. payment
Explore your selling options
Work with a Zillow partner agent
Leverage their expertise and Zillow's premium Showcase listings to get your home seen by more buyers.
Get startedList with your own agent
Get your home in front of millions of buyers by listing it on Zillow.
Learn how to do itSell it yourself
Take full control of how buyers see your home on Zillow by listing For Sale by Owner (FSBO).
List your homeWhat's special
Maintained common areasExterior upkeepLight-filled living spacesWell-maintained condo
Zillow last checked:
Listing updated:
Listed by:
Carolyn Young 703-261-9190,
Samson Properties,
Listing Team: The Carolyn Young Team, Co-Listing Agent: Heather Ellong 301-802-1522,
Samson Properties
Bought with:
Casildo Cabrera-Tamayo, SP40000979
Jason Mitchell Group
Carlos Espinoza, 602052
Jason Mitchell Group
Source: Bright MLS,MLS#: MDPG2187356
Facts & features
Interior
Bedrooms & bathrooms
- Bedrooms: 1
- Bathrooms: 1
- Full bathrooms: 1
- Main level bathrooms: 1
- Main level bedrooms: 1
Rooms
- Room types: Living Room, Dining Room, Kitchen, Foyer, Bedroom 1, Bathroom 1
Bedroom 1
- Level: Main
Bathroom 1
- Level: Main
Dining room
- Level: Main
Foyer
- Level: Main
Kitchen
- Level: Main
Living room
- Level: Main
Heating
- Forced Air, Electric
Cooling
- Central Air, Electric
Appliances
- Included: Dryer, Washer, Dishwasher, Exhaust Fan, Disposal, Microwave, Refrigerator, Oven/Range - Electric, Electric Water Heater
- Laundry: Has Laundry, Washer In Unit, Dryer In Unit, In Unit
Features
- Dry Wall
- Windows: Screens
- Has basement: No
- Has fireplace: No
Interior area
- Total structure area: 787
- Total interior livable area: 787 sqft
- Finished area above ground: 787
- Finished area below ground: 0
Property
Parking
- Parking features: Parking Lot
Accessibility
- Accessibility features: None
Features
- Levels: One
- Stories: 1
- Exterior features: Lighting, Sidewalks
- Pool features: Community
Details
- Additional structures: Above Grade, Below Grade
- Parcel number: 17131419035
- Zoning: R
- Special conditions: Standard
Construction
Type & style
- Home type: Condo
- Architectural style: Other
- Property subtype: Condominium
- Attached to another structure: Yes
Materials
- Brick, Combination
- Foundation: Permanent
- Roof: Shingle
Condition
- New construction: No
- Year built: 1975
Utilities & green energy
- Sewer: Public Sewer
- Water: Public
- Utilities for property: Broadband, Cable, Fiber Optic
Community & HOA
Community
- Security: Smoke Detector(s)
- Condo and coop fee: $536 monthly
- Subdivision: Treetop Condo
HOA
- Has HOA: No
- Amenities included: Common Grounds, Community Center, Pool, Tennis Court(s), Tot Lots/Playground
- Services included: Air Conditioning, All Ground Fee, Common Area Maintenance, Electricity, Maintenance Structure, Insurance, Pool(s), Recreation Facility, Heat, Management, Reserve Funds, Snow Removal, Taxes, Trash, Water
- HOA name: Treetop Condominium Association
Location
- Region: Upper Marlboro
Financial & listing details
- Price per square foot: $159/sqft
- Tax assessed value: $90,333
- Annual tax amount: $1,342
- Date on market: 1/15/2026
- Listing agreement: Exclusive Right To Sell
- Ownership: Condominium
Price history
| Date | Event | Price |
|---|---|---|
| 2/6/2026 | Sold | $125,000-1.6%$159/sqft |
Source:  Bright MLS #MDPG2187356 Report a problem Bright MLS #MDPG2187356 Report a problem | ||
| 1/18/2026 | Pending sale | $127,000$161/sqft |
Source: Bright MLS #MDPG2187356 Report a problem | ||
| 1/15/2026 | Listed for sale | $127,000+111.7%$161/sqft |
Source: Bright MLS #MDPG2187356 Report a problem | ||
| 10/23/2017 | Listing removed | $1,000$1/sqft |
Source: Zillow Rental Manager Report a problem | ||
| 10/6/2017 | Listed for rent | $1,000$1/sqft |
Source: Zillow Rental Manager Report a problem | ||
| 8/19/2003 | Sold | $60,000$76/sqft |
Source: Public Record Report a problem | ||
Public tax history
| Year | Property taxes | Tax assessment |
|---|---|---|
| 2025 | $1,436 +77.7% | $90,333 +24.3% |
| 2024 | $808 +32.1% | $72,667 +32.1% |
| 2023 | $612 | $55,000 |
| 2022 | $612 | $55,000 |
| 2021 | $612 -12.7% | $55,000 -12.7% |
| 2020 | $701 -17.3% | $63,000 +10.5% |
| 2019 | $847 | $57,000 |
| 2018 | $847 +5.6% | $57,000 +5.6% |
| 2017 | $802 -61.7% | $54,000 |
| 2016 | $2,097 | $54,000 |
| 2015 | $2,097 | $54,000 -10% |
| 2014 | $2,097 | $60,000 |
| 2013 | -- | $60,000 |
| 2012 | -- | $60,000 -57.7% |
| 2011 | -- | $142,000 +8.7% |
| 2010 | -- | $130,666 +9.5% |
| 2009 | -- | $119,333 +10.5% |
| 2008 | -- | $108,000 +19.8% |
| 2007 | -- | $90,166 +24.7% |
| 2006 | -- | $72,333 +32.7% |
| 2005 | -- | $54,500 +3.5% |
| 2004 | -- | $52,666 |
| 2003 | -- | $52,666 +7.5% |
| 2002 | -- | $49,000 |
| 2001 | -- | $49,000 |
Find assessor info on the county website
Neighborhood: Largo
Nearby homes
- $140,400-- bd-- ba787 sqft10118 Campus Way S APT 101-7B, Upper Marlboro, MD 20774Off Market
- $124,9001 bd1 ba787 sqft10118 Campus Way S APT 102-7B, Upper Marlboro, MD 20774Off Market
- $145,300-- bd-- ba787 sqft10118 Campus Way S #201-7B, Upper Marlboro, MD 20774Off Market
- $173,600-- bd-- ba1k sqft10118 Campus Way S #204-7B, Upper Marlboro, MD 20774Off Market
- $150,4001 bd1 ba787 sqft10118 Campus Way S #301-7B, Upper Marlboro, MD 20774Off Market
- $128,6001 bd1 ba787 sqft10118 Campus Way S UNIT 302-7B, Upper Marlboro, MD 20774Off Market
- $173,800-- bd-- ba1k sqft10118 Campus Way S APT 303-7B, Upper Marlboro, MD 20774Off Market
- $165,9002 bd2 ba1k sqft10118 Campus Way S APT 304-7B, Upper Marlboro, MD 20774Off Market
Nearby schools
GreatSchools rating
- 3/10Lake Arbor Elementary SchoolGrades: PK-5Distance: 1 mi
- 5/10Ernest Everett Just Middle SchoolGrades: 6-8Distance: 1.2 mi
- 4/10Largo High SchoolGrades: 9-12Distance: 0.7 mi
Schools provided by the listing agent
- Elementary: Lake Arbor
- Middle: Ernest Everett Just
- High: Largo
- District: Prince George's County Public Schools
Source: Bright MLS. This data may not be complete. We recommend contacting the local school district to confirm school assignments for this home.
Get a cash offer in 3 minutes
Find out how much your home could sell for in as little as 3 minutes with a no-obligation cash offer.
Estimated market value
$124,300
Get a cash offer in 3 minutes
Find out how much your home could sell for in as little as 3 minutes with a no-obligation cash offer.
Estimated market value
$124,300
- Maryland
- Prince Georges County
- Upper Marlboro
- 20774
- Largo
- 10118 Campus Way S Unit 202-7B
Nearby cities
Nearby neighborhoods
Nearby zip codes
Other Upper Marlboro Topics
