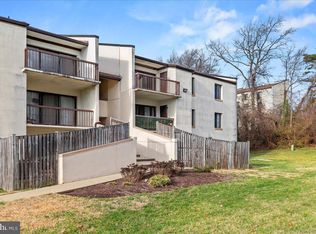
**Discover Largo’s Hidden Gem – Step into style and comfort in one of Largo’s best-kept secrets — This chic, fully renovated unit blends modern convenience with timeless design, offering nearly 1,100 square feet of fresh, functional living space. The heart of the home is a reimagined open-concept layout that connects the sleek kitchen to the dining and living areas — perfect for entertaining or relaxing in style. The kitchen pops with crisp white slow-close cabinetry, stunning granite countertops, and high-end stainless steel Samsung appliances, including a bottom-drawer fridge with an ice maker, built-in microwave, modern self-cleaning range, and a Whirlpool dishwasher that makes cleanup a breeze.**Natural light floods the living space through an 11-foot wall of glass, anchored by a massive sliding door that opens to your private, fenced-in patio — ideal for that morning coffee or evening lemonade or cocktail. Both bedrooms are generously sized and comfortably fit king-sized beds with plenty of room to spare. Each bedroom is uniquely styled with custom paint and modern finishes. But the real showstoppers? The spa-inspired bathrooms. The primary en-suite features a luxe walk-in shower with 72-inch frameless glass doors and designer touches throughout. The hall bath wows with an 18-inch deep soaking tub and its own set of sleek frameless glass doors — it's pure bliss. Laundry day just got a serious upgrade thanks to the full-size stacked LG washer and dryer that looks as good as it performs. And here's the kicker — **your electric and water utilities are INCLUDED in the condo fee**. That’s right — comfort, convenience, and value all in one stylish package. Don’t miss your chance to own in the Treetop Condominium Community— where space, light, and modern design come together in perfect harmony.
Sold for $215,000
$215,000
10118 Campus Way S APT 104-7B, Upper Marlboro, MD 20774
2beds
1,082sqft
Condominium
Built in 1975
-- sqft lot
$213,500 Zestimate®
$199/sqft
$2,258 Estimated rent
Home value
$213,500
$190,000 - $239,000
$2,258/mo
Zestimate® history
Owner options
List your home for rent
$2,258/mo
Rent Zestimate®
Find your next renter with Zillow Rental Manager. Plus, with online applications, you can quickly screen prospective tenants – for free.
$2,258/mo
Rent Zestimate®
Refinance and save
$1,413/mo
Est. payment
Refinancing to a lower rate could help reduce your monthly payments and save thousands over the life of the loan.
$1,413/mo
Est. payment
Explore your selling options
Work with a Zillow partner agent
Leverage their expertise and Zillow's premium Showcase listings to get your home seen by more buyers.
Get startedList with your own agent
Get your home in front of millions of buyers by listing it on Zillow.
Learn how to do itSell it yourself
Take full control of how buyers see your home on Zillow by listing For Sale by Owner (FSBO).
List your homeWhat's special
Custom paintPrivate fenced-in patioCrisp white slow-close cabinetrySpa-inspired bathroomsDeep soaking tubStunning granite countertopsSleek kitchen
Zillow last checked:
Listing updated:
Listed by:
Mark McNeill 301-257-8173,
Long & Foster Real Estate, Inc.
Bought with:
Vicenta Freeman
Longtown Realty
Source: Bright MLS,MLS#: MDPG2158876
Facts & features
Interior
Bedrooms & bathrooms
- Bedrooms: 2
- Bathrooms: 2
- Full bathrooms: 2
- Main level bathrooms: 2
- Main level bedrooms: 2
Rooms
- Room types: Living Room, Dining Room, Primary Bedroom, Kitchen, Foyer, Bedroom 1, Laundry, Storage Room, Utility Room, Bathroom 1, Primary Bathroom
Primary bedroom
- Features: Flooring - Carpet
- Level: Main
Bedroom 1
- Features: Flooring - Carpet
- Level: Main
Primary bathroom
- Features: Bathroom - Walk-In Shower, Flooring - Ceramic Tile, Lighting - LED
- Level: Main
Bathroom 1
- Features: Soaking Tub, Bathroom - Tub Shower, Flooring - Ceramic Tile, Lighting - LED
- Level: Main
Dining room
- Features: Flooring - Carpet
- Level: Main
Foyer
- Features: Flooring - Other
- Level: Main
Kitchen
- Features: Flooring - Tile/Brick
- Level: Main
Laundry
- Level: Main
Living room
- Features: Flooring - Carpet
- Level: Main
Storage room
- Level: Main
Utility room
- Level: Main
Heating
- Forced Air, Electric
Cooling
- Ceiling Fan(s), Heat Pump, Central Air, Electric
Appliances
- Included: Microwave, Dishwasher, Disposal, Dryer, Washer, Washer/Dryer Stacked, Cooktop, Refrigerator, Ice Maker, Extra Refrigerator/Freezer, Electric Water Heater
- Laundry: Dryer In Unit, Washer In Unit, Laundry Room, In Unit
Features
- Combination Dining/Living, Open Floorplan, Kitchen Island, Dining Area, Primary Bath(s), Bathroom - Walk-In Shower, Soaking Tub, Ceiling Fan(s), Dry Wall
- Flooring: Ceramic Tile, Carpet, Laminate
- Doors: Sliding Glass
- Windows: Double Pane Windows, Window Treatments
- Has basement: No
- Has fireplace: No
- Common walls with other units/homes: 1 Common Wall
Interior area
- Total structure area: 1,082
- Total interior livable area: 1,082 sqft
- Finished area above ground: 1,082
- Finished area below ground: 0
Property
Parking
- Total spaces: 1
- Parking features: Assigned, Lighted, Paved, Parking Lot
- Details: Assigned Parking, Assigned Space #: 120
Accessibility
- Accessibility features: None
Features
- Levels: One
- Stories: 1
- Patio & porch: Patio
- Exterior features: Barbecue, Lighting, Rain Gutters, Sidewalks, Street Lights
- Pool features: None
- Fencing: Full,Privacy
Details
- Additional structures: Above Grade, Below Grade
- Parcel number: 17131419019
- Zoning: R18
- Zoning description: Residential
- Special conditions: Standard
Construction
Type & style
- Home type: Condo
- Architectural style: Contemporary
- Property subtype: Condominium
- Attached to another structure: Yes
Materials
- Brick
- Foundation: Block, Slab
- Roof: Shingle
Condition
- Excellent
- New construction: No
- Year built: 1975
- Major remodel year: 2023
Utilities & green energy
- Electric: 150 Amps
- Sewer: Public Sewer
- Water: Public
- Utilities for property: Cable Available, Electricity Available, Sewer Available, Water Available, Cable, Fiber Optic
Community & HOA
Community
- Security: Main Entrance Lock, Smoke Detector(s)
- Condo and coop fee: $715 monthly
- Subdivision: Treetop
HOA
- Has HOA: No
- Amenities included: Common Grounds, Tennis Court(s), Tot Lots/Playground
- Services included: Air Conditioning, Heat, Water, Common Area Maintenance, Custodial Services Maintenance, Electricity, Maintenance Structure, Insurance, Maintenance Grounds, Management, Pest Control, Security, Snow Removal, Trash
Location
- Region: Upper Marlboro
Financial & listing details
- Price per square foot: $199/sqft
- Tax assessed value: $115,533
- Annual tax amount: $1,564
- Date on market: 7/9/2025
- Listing agreement: Exclusive Right To Sell
- Listing terms: Conventional,Cash,VA Loan
- Inclusions: Extra Freezer
- Ownership: Condominium
- Road surface type: Black Top
Price history
| Date | Event | Price |
|---|---|---|
| 9/3/2025 | Sold | $215,000$199/sqft |
Source:  Bright MLS #MDPG2158876 Report a problem Bright MLS #MDPG2158876 Report a problem | ||
| 7/19/2025 | Pending sale | $215,000$199/sqft |
Source: Bright MLS #MDPG2158876 Report a problem | ||
| 7/9/2025 | Listed for sale | $215,000+458.4%$199/sqft |
Source: Bright MLS #MDPG2158876 Report a problem | ||
| 10/1/2012 | Sold | $38,500-53.6%$36/sqft |
Source: Public Record Report a problem | ||
| 11/24/2003 | Sold | $83,000$77/sqft |
Source: Public Record Report a problem | ||
Public tax history
| Year | Property taxes | Tax assessment |
|---|---|---|
| 2025 | $1,810 +54.6% | $115,533 +9.8% |
| 2024 | $1,171 +10.8% | $105,267 +10.8% |
| 2023 | $1,056 | $95,000 |
| 2022 | $1,056 +9.2% | $95,000 +9.2% |
| 2021 | $967 +4.8% | $87,000 +4.8% |
| 2020 | $923 -8.2% | $83,000 +22.7% |
| 2019 | $1,006 | $67,667 |
| 2018 | $1,006 +12.8% | $67,667 +12.8% |
| 2017 | $892 -37% | $60,000 |
| 2016 | $1,415 | $60,000 |
| 2015 | $1,415 | $60,000 -40% |
| 2014 | $1,415 | $100,000 |
| 2013 | -- | $100,000 |
| 2012 | -- | $100,000 -41.9% |
| 2011 | -- | $172,000 +11.2% |
| 2010 | -- | $154,666 +12.6% |
| 2009 | -- | $137,333 +14.4% |
| 2008 | -- | $120,000 +17.1% |
| 2007 | -- | $102,500 +20.6% |
| 2006 | -- | $85,000 +25.9% |
| 2005 | -- | $67,500 +2.3% |
| 2004 | -- | $66,000 |
| 2003 | -- | $66,000 +4.8% |
| 2002 | -- | $63,000 +0.8% |
| 2001 | -- | $62,500 |
Find assessor info on the county website
Neighborhood: Largo
Nearby homes
- $200,0002 bd2 ba1k sqft10118 Campus Way S UNIT 103-7B, Upper Marlboro, MD 20774For Sale

- $170,0002 bd2 ba1k sqft10118 Campus Way S #203-7B, Upper Marlboro, MD 20774Pending

- $133,0001 bd1 ba787 sqft10120 Campus Way S UNIT 203-7C, Upper Marlboro, MD 20774Sold
- $125,0001 bd1 ba787 sqft10120 Campus Way S APT 301-7C, Upper Marlboro, MD 20774Sold

- $195,0002 bd2 ba1k sqft10120 Campus Way S #304-7C, Upper Marlboro, MD 20774Sold
- $195,0002 bd2 ba1k sqft10120 Campus Way S APT 304, Upper Marlboro, MD 20774Sold
- $158,3002 bd2 ba1k sqft10120 Campus Way S APT 204, Upper Marlboro, MD 20774Off Market
- $179,500-- bd-- ba-- sqft10116 Campus Way S APT 202, Upper Marlboro, MD 20774Off Market
Nearby schools
GreatSchools rating
- 2/10Lake Arbor Elementary SchoolGrades: PK-5Distance: 1 mi
- 2/10Ernest Everett Just Middle SchoolGrades: 6-8Distance: 1.2 mi
- 3/10Largo High SchoolGrades: 9-12Distance: 0.7 mi
Schools provided by the listing agent
- Elementary: Lake Arbor
- Middle: Kettering
- High: Largo
- District: Prince George's County Public Schools
Source: Bright MLS. This data may not be complete. We recommend contacting the local school district to confirm school assignments for this home.
Get a cash offer in 3 minutes
Find out how much your home could sell for in as little as 3 minutes with a no-obligation cash offer.
Estimated market value
$213,500
Get a cash offer in 3 minutes
Find out how much your home could sell for in as little as 3 minutes with a no-obligation cash offer.
Estimated market value
$213,500
- Maryland
- Prince Georges County
- Upper Marlboro
- 20774
- Largo
- 10118 Campus Way S Apartment 104-7B
Nearby cities
Nearby neighborhoods
Nearby zip codes
Other Upper Marlboro Topics
