**OFFER DEADLINE SET FOR 12PM APRIL 7TH. Sellers reserve the right to accept an offer before deadline**** Welcome to 10118 Cape Ann Drive, a delightful 4 level home perched on a tranquil cul-de-sac in Macgills Common. This modern gem offers three bedrooms and two updated bathrooms-- the perfect blend of comfort and style. As you step inside, you'll be greeted by the lustrous hardwood floors throughout, creating a warm and inviting atmosphere. The current owners have invested tremendous amount (over $100K) towards improvements--you can rest assure this home not only looks fantastic, but is in excellent condition! Most recent enhancements include custom closet doors and fresh paint throughout the kitchen and the main level, contributing to the bright and rejuvenated atmosphere. The main living room with vaulted ceilings seamlessly expands into the dining area that serves as an ideal space for relaxation or entertaining. The kitchen has all updated and matching black stainless steel appliances and ample counter space for all your culinary experiments. The primary suite provides a peaceful retreat with an en suite bathroom, ensuring your personal space is both comfortable and functional. The two additional bedrooms, each with spacious closet space, shares the hall bath providing plenty of room for all. The family room presents a versatile space for movies watching or a quiet place for reading. In addition to the family room, there is an expansive fourth level that awaits your imagination--perhaps a home gym, playroom, or even an additional bedroom for family or guest; the possibilities are endless. Step outside to your own private oasis--the fenced-in backyard is an amazing space for gatherings, complete with a screened porch and stone patio. Gardening enthusiasts will appreciate the raised beds ready for plantings. Don't miss this opportunity to own in Columbia's sought after Village of Kings Contrivance. An ideal community ,rich with amenities--scenic walking trails, various parks, shops & restaurants, and yet, easy commuting routes to Balt/Ft.Meade/NASA - Washington DC and beyond. Visit 10118 Cape Ann Drive and imagine the possibilities of making this exceptional home yours!
Sold for $610,000
$610,000
10118 Cape Ann Dr, Columbia, MD 21046
3beds
1,848sqft
Single Family Residence
Built in 1978
8,700 Square Feet Lot
$621,600 Zestimate®
$330/sqft
$3,095 Estimated rent
Home value
$621,600
$578,000 - $665,000
$3,095/mo
Zestimate® history
Owner options
List your home for rent
$3,095/mo
Rent Zestimate®
Find your next renter with Zillow Rental Manager. Plus, with online applications, you can quickly screen prospective tenants – for free.
$3,095/mo
Rent Zestimate®
Refinance and save
$5,298/mo
Est. payment
Refinancing to a lower rate could help reduce your monthly payments and save thousands over the life of the loan.
$5,298/mo
Est. payment
Explore your selling options
Work with a Zillow partner agent
Leverage their expertise and Zillow's premium Showcase listings to get your home seen by more buyers.
Get startedList with your own agent
Get your home in front of millions of buyers by listing it on Zillow.
Learn how to do itSell it yourself
Take full control of how buyers see your home on Zillow by listing For Sale by Owner (FSBO).
List your homeWhat's special
Stone patioFresh paintVaulted ceilingsFenced-in backyardTranquil cul-de-sacCustom closet doorsRaised beds
Zillow last checked:
Listing updated:
Listed by:
Robyn Kim 443-742-5085,
Compass
Bought with:
Paul Bae, 612437
Northrop Realty
Source: Bright MLS,MLS#: MDHW2048758
Facts & features
Interior
Bedrooms & bathrooms
- Bedrooms: 3
- Bathrooms: 2
- Full bathrooms: 2
Rooms
- Room types: Living Room, Dining Room, Kitchen, Family Room, Basement
Basement
- Level: Lower
Dining room
- Features: Flooring - HardWood
- Level: Main
Family room
- Features: Fireplace - Electric, Flooring - HardWood
- Level: Lower
Kitchen
- Features: Ceiling Fan(s), Flooring - HardWood
- Level: Main
Living room
- Features: Ceiling Fan(s), Flooring - HardWood, Living/Dining Room Combo
- Level: Main
Heating
- Forced Air, Electric
Cooling
- Ceiling Fan(s), Central Air, Electric
Appliances
- Included: Microwave, Dishwasher, Dryer, Exhaust Fan, Extra Refrigerator/Freezer, Oven/Range - Electric, Refrigerator, Washer, Electric Water Heater
Features
- Bathroom - Tub Shower, Bathroom - Walk-In Shower, Ceiling Fan(s), Combination Dining/Living, Dining Area, Open Floorplan, Kitchen - Table Space, Pantry, Primary Bath(s)
- Flooring: Hardwood
- Basement: Space For Rooms,Sump Pump,Unfinished,Windows
- Number of fireplaces: 1
- Fireplace features: Electric, Free Standing, Heatilator
Interior area
- Total structure area: 2,448
- Total interior livable area: 1,848 sqft
- Finished area above ground: 1,848
Property
Parking
- Total spaces: 1
- Parking features: Garage Faces Front, Garage Door Opener, Attached, Driveway, On Street
- Attached garage spaces: 1
- Has uncovered spaces: Yes
Accessibility
- Accessibility features: None
Features
- Levels: Multi/Split,Four
- Stories: 4
- Patio & porch: Screened, Enclosed, Patio, Porch
- Exterior features: Other
- Pool features: Community
- Has view: Yes
- View description: Garden
Lot
- Size: 8,700 Square Feet
- Features: Cul-De-Sac, Landscaped, Level, Rear Yard
Details
- Additional structures: Above Grade, Below Grade
- Parcel number: 1416139300
- Zoning: NT
- Special conditions: Standard
Construction
Type & style
- Home type: SingleFamily
- Property subtype: Single Family Residence
Materials
- Brick Front, Vinyl Siding
- Foundation: Slab
Condition
- Excellent
- New construction: No
- Year built: 1978
Utilities & green energy
- Sewer: Public Sewer
- Water: Public
Community & HOA
Community
- Features: Pool
- Subdivision: Kings Contrivance
HOA
- Has HOA: Yes
- HOA fee: $1,439 annually
- HOA name: KINGS CONTRIVANCE VILLAGE
Location
- Region: Columbia
Financial & listing details
- Price per square foot: $330/sqft
- Tax assessed value: $453,533
- Annual tax amount: $4,500
- Date on market: 4/3/2025
- Listing agreement: Exclusive Right To Sell
- Ownership: Fee Simple
Price history
| Date | Event | Price |
|---|---|---|
| 4/28/2025 | Sold | $610,000+11.1%$330/sqft |
Source:  Bright MLS #MDHW2048758 Report a problem Bright MLS #MDHW2048758 Report a problem | ||
| 4/8/2025 | Pending sale | $549,000$297/sqft |
Source: Bright MLS #MDHW2048758 Report a problem | ||
| 4/7/2025 | Listing removed | $549,000$297/sqft |
Source: Bright MLS #MDHW2048758 Report a problem | ||
| 4/4/2025 | Listed for sale | $549,000+37.3%$297/sqft |
Source: Bright MLS #MDHW2048758 Report a problem | ||
| 7/20/2017 | Sold | $400,000$216/sqft |
Source: Public Record Report a problem | ||
| 4/14/2017 | Listing removed | $400,000$216/sqft |
Source: Long & Foster Real Estate, Inc. #HW9871093 Report a problem | ||
| 4/14/2017 | Pending sale | $400,000$216/sqft |
Source: Long & Foster Real Estate, Inc. #HW9871093 Report a problem | ||
| 2/24/2017 | Listed for sale | $400,000$216/sqft |
Source: Long & Foster Real Estate, Inc. #HW9871093 Report a problem | ||
Public tax history
| Year | Property taxes | Tax assessment |
|---|---|---|
| 2025 | -- | $478,667 +5.5% |
| 2024 | $5,107 +5.9% | $453,533 +5.9% |
| 2023 | $4,824 +3.1% | $428,400 |
| 2022 | $4,677 +3.2% | $428,400 +6.5% |
| 2021 | $4,530 +3.3% | $402,333 +3.3% |
| 2020 | $4,384 +6.1% | $389,300 |
| 2019 | $4,130 -1.3% | $389,300 +13.1% |
| 2018 | $4,187 -12.1% | $344,300 +7% |
| 2017 | $4,762 +404.1% | $321,800 +0.6% |
| 2016 | $945 | $320,000 +0.6% |
| 2015 | $945 +2.5% | $318,200 +0.6% |
| 2014 | $922 | $316,400 |
| 2013 | -- | $316,400 |
| 2012 | -- | $316,400 -6.6% |
| 2011 | -- | $338,600 0% |
| 2010 | -- | $338,670 |
| 2009 | -- | $338,670 -15.3% |
| 2008 | -- | $399,780 +15.8% |
| 2007 | -- | $345,146 +18.8% |
| 2006 | -- | $290,513 +23.2% |
| 2005 | -- | $235,880 +10.7% |
| 2004 | -- | $213,112 +12% |
| 2003 | -- | $190,346 +13.6% |
| 2002 | -- | $167,580 +1.7% |
| 2001 | -- | $164,756 +154.4% |
| 2000 | -- | $64,770 |
Find assessor info on the county website
Neighborhood: 21046
Nearby homes
- $630,0003 bd4 ba2.5k sqft10122 Cape Ann Dr, Columbia, MD 21046Sold
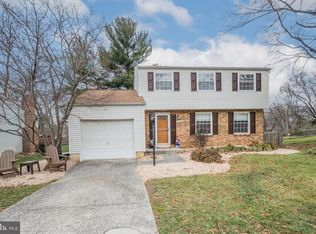
- $703,4004 bd3 ba2.7k sqft10106 Cape Ann Dr, Columbia, MD 21046Off Market

- $500,0004 bd3 ba2.1k sqft10114 Cape Ann Dr, Columbia, MD 21046Sold
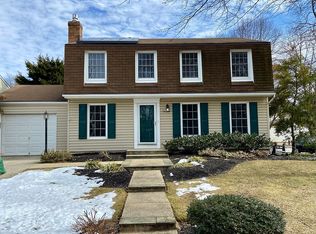
- $545,7003 bd2 ba1.8k sqft10110 Cape Ann Dr, Columbia, MD 21046Off Market
- $611,2003 bd3 ba1.6k sqft10126 Cape Ann Dr, Columbia, MD 21046Off Market
- $580,8003 bd3 ba1.2k sqft10102 Cape Ann Dr, Columbia, MD 21046Off Market
- $558,800-- bd2 ba1.2k sqft10130 Cape Ann Dr, Columbia, MD 21046Off Market
- $659,700-- bd2 ba2.2k sqft10205 Wesleigh Dr, Columbia, MD 21046Off Market
Nearby schools
GreatSchools rating
- 7/10Atholton Elementary SchoolGrades: PK-5Distance: 0.2 mi
- 9/10Hammond Middle SchoolGrades: 6-8Distance: 2.5 mi
- 7/10Hammond High SchoolGrades: 9-12Distance: 1.1 mi
Schools provided by the listing agent
- District: Howard County Public School System
Source: Bright MLS. This data may not be complete. We recommend contacting the local school district to confirm school assignments for this home.
Get a cash offer in 3 minutes
Find out how much your home could sell for in as little as 3 minutes with a no-obligation cash offer.
Estimated market value
$621,600
Get a cash offer in 3 minutes
Find out how much your home could sell for in as little as 3 minutes with a no-obligation cash offer.
Estimated market value
$621,600
- Maryland
- Howard County
- Columbia
- 21046
- 10118 Cape Ann Dr
Nearby cities
Nearby zip codes
Other Columbia Topics
