Welcome home to this charming 3-bed, 2-bath beauty in the friendly Carloway Hills community! Built in 2017 and thoughtfully maintained, this home feels bright, open, and welcoming the moment you step inside. The spacious living area flows right into the kitchen and dining space, making it easy to cook, entertain, or just relax after a long day. The kitchen is light and airy with plenty of counter space and storage, perfect for meal prepping or morning coffee chats. Your primary suite offers a private retreat with a roomy closet and en-suite bath, while the two additional bedrooms give you space for family, guests, or even that home office you’ve been dreaming of. Out back, enjoy a nicely sized yard where you can enjoy the firepits, play with the pets, or just soak up the Florida sunshine. Plus, with a low HOA and a location close to shopping, schools, and major roadways, you’ll love the convenience of living here while still enjoying a quiet neighborhood vibe. This move-in-ready home checks all the boxes - all that’s missing is you!
Sold for $292,000
$292,000
10118 Carloway Hills Dr, Wimauma, FL 33598
3beds
1,555sqft
Single Family Residence
Built in 2017
6,098 Square Feet Lot
$288,800 Zestimate®
$188/sqft
$2,151 Estimated rent
Home value
$288,800
$269,000 - $312,000
$2,151/mo
Zestimate® history
Owner options
List your home for rent
$2,151/mo
Rent Zestimate®
Find your next renter with Zillow Rental Manager. Plus, with online applications, you can quickly screen prospective tenants – for free.
$2,151/mo
Rent Zestimate®
Refinance and save
$2,042/mo
Est. payment
Refinancing to a lower rate could help reduce your monthly payments and save thousands over the life of the loan.
$2,042/mo
Est. payment
Explore your selling options
Work with a Zillow partner agent
Leverage their expertise and Zillow's premium Showcase listings to get your home seen by more buyers.
Get startedList with your own agent
Get your home in front of millions of buyers by listing it on Zillow.
Learn how to do itSell it yourself
Take full control of how buyers see your home on Zillow by listing For Sale by Owner (FSBO).
List your homeWhat's special
Nicely sized yard
Zillow last checked:
Listing updated:
Listed by:
Josh Wright 757-620-6432,
LPT REALTY, LLC 877-366-2213
Bought with:
Sheyla Osorno Cruz, 3646703
A-CASA REALTY GROUP & ASSOC.
Source: Stellar MLS,MLS#: TB8430011 Originating MLS: Orlando Regional
Originating MLS: Orlando Regional
Facts & features
Interior
Bedrooms & bathrooms
- Bedrooms: 3
- Bathrooms: 2
- Full bathrooms: 2
Rooms
- Room types: Great Room, Utility Room
Primary bedroom
- Features: Walk-In Closet(s)
- Level: First
- Area: 195 Square Feet
- Dimensions: 15x13
Bedroom 2
- Features: Built-in Closet
- Level: First
- Area: 110 Square Feet
- Dimensions: 11x10
Bedroom 3
- Features: Built-in Closet
- Level: First
- Area: 110 Square Feet
- Dimensions: 11x10
Primary bathroom
- Features: Dual Sinks, Shower No Tub
- Level: First
Balcony porch lanai
- Level: First
- Area: 48 Square Feet
- Dimensions: 6x8
Dinette
- Level: First
- Area: 156 Square Feet
- Dimensions: 12x13
Foyer
- Level: First
- Area: 15 Square Feet
- Dimensions: 5x3
Kitchen
- Features: Breakfast Bar, Kitchen Island, Pantry
- Level: First
- Area: 117 Square Feet
- Dimensions: 9x13
Living room
- Level: First
- Area: 195 Square Feet
- Dimensions: 13x15
Utility room
- Level: First
- Area: 54 Square Feet
- Dimensions: 6x9
Heating
- Central
Cooling
- Central Air
Appliances
- Included: Dishwasher, Disposal, Dryer, Microwave, Range, Refrigerator, Washer
- Laundry: Laundry Room
Features
- Eating Space In Kitchen, High Ceilings, In Wall Pest System, Open Floorplan, Primary Bedroom Main Floor, Solid Wood Cabinets, Walk-In Closet(s)
- Flooring: Carpet, Ceramic Tile
- Doors: Sliding Doors
- Windows: Blinds, Hurricane Shutters
- Has fireplace: No
Interior area
- Total structure area: 2,000
- Total interior livable area: 1,555 sqft
Property
Parking
- Total spaces: 2
- Parking features: Garage - Attached
- Attached garage spaces: 2
- Details: Garage Dimensions: 19x20
Features
- Levels: One
- Stories: 1
- Exterior features: Irrigation System
- Pool features: In Ground
Lot
- Size: 6,098 Square Feet
- Features: In County, Oversized Lot, Sidewalk
- Residential vegetation: Oak Trees, Trees/Landscaped
Details
- Parcel number: U283120A8D00001000179.0
- Zoning: PD
- Special conditions: None
Construction
Type & style
- Home type: SingleFamily
- Architectural style: Contemporary,Traditional
- Property subtype: Single Family Residence
Materials
- Block, Stucco
- Foundation: Slab
- Roof: Shingle
Condition
- Completed
- New construction: No
- Year built: 2017
Utilities & green energy
- Sewer: Public Sewer
- Water: Public
- Utilities for property: Public
Community & HOA
Community
- Features: Deed Restrictions, Pool
- Pet fee: $0 monthly
- Subdivision: STONERIDGE AT AYERSWORTH
HOA
- Has HOA: Yes
- Services included: Community Pool, Recreational Facilities
- HOA fee: $6 monthly
- HOA name: Ayersworth Glen HOA
Location
- Region: Wimauma
Financial & listing details
- Price per square foot: $188/sqft
- Tax assessed value: $261,917
- Annual tax amount: $5,064
- Date on market: 9/21/2025
- Cumulative days on market: 124 days
- Listing terms: Cash,Conventional,FHA,USDA Loan,VA Loan
- Ownership: Fee Simple
- Total actual rent: 0
- Road surface type: Asphalt
Price history
| Date | Event | Price |
|---|---|---|
| 3/24/2026 | Sold | $292,000-0.3%$188/sqft |
Source:  Stellar MLS #TB8430011 Report a problem Stellar MLS #TB8430011 Report a problem | ||
| 1/24/2026 | Pending sale | $292,900$188/sqft |
Source: Stellar MLS #TB8430011 Report a problem | ||
| 12/9/2025 | Price change | $292,900-2.3%$188/sqft |
Source: Stellar MLS #TB8430011 Report a problem | ||
| 11/6/2025 | Price change | $299,900-1.6%$193/sqft |
Source: Stellar MLS #TB8430011 Report a problem | ||
| 10/24/2025 | Price change | $304,900-2.6%$196/sqft |
Source: Stellar MLS #TB8430011 Report a problem | ||
| 10/13/2025 | Price change | $312,900-2.2%$201/sqft |
Source: Stellar MLS #TB8430011 Report a problem | ||
| 9/22/2025 | Listed for sale | $319,900+65.6%$206/sqft |
Source: Stellar MLS #TB8430011 Report a problem | ||
| 10/12/2017 | Sold | $193,200$124/sqft |
Source: Public Record Report a problem | ||
Public tax history
| Year | Property taxes | Tax assessment |
|---|---|---|
| 2025 | $5,675 +7.6% | $179,472 +2.9% |
| 2024 | $5,275 +3.3% | $174,414 +3% |
| 2023 | $5,109 +7.7% | $169,334 +3% |
| 2022 | $4,742 +0.8% | $164,402 +3% |
| 2021 | $4,706 +1.8% | $159,614 +1.4% |
| 2020 | $4,621 +2.1% | $157,410 +2.3% |
| 2019 | $4,525 | $153,871 -4.7% |
| 2018 | $4,525 -8.7% | $161,487 +2476% |
| 2017 | $4,956 | $6,269 |
Find assessor info on the county website
Neighborhood: 33598
Nearby homes
- $319,1004 bd2 ba1.8k sqft10120 Carloway Hills Dr, Wimauma, FL 33598Off Market

- $299,9004 bd2 ba1.9k sqft10116 Carloway Hills Dr, Wimauma, FL 33598For Sale

- $333,1004 bd2 ba1.9k sqft10122 Carloway Hills Dr, Wimauma, FL 33598Off Market
- $425,0006 bd3 ba3.3k sqft10114 Carloway Hills Dr, Wimauma, FL 33598Sold
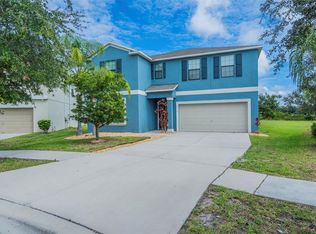
- $332,2004 bd2 ba1.8k sqft10124 Carloway Hills Dr, Wimauma, FL 33598Off Market
- $338,2004 bd3 ba1.9k sqft10117 Carloway Hills Dr, Wimauma, FL 33598Off Market
- $317,1005 bd2 ba2.3k sqft10119 Carloway Hills Dr, Wimauma, FL 33598Off Market
- $281,7003 bd2 ba1.4k sqft10115 Carloway Hills Dr, Wimauma, FL 33598Off Market
Nearby schools
GreatSchools rating
- 5/10Belmont Elementary SchoolGrades: PK-5Distance: 2.2 mi
- 3/10Eisenhower Middle SchoolGrades: 6-8Distance: 4.1 mi
- 3/10Jule F Sumner High SchoolGrades: 9-12Distance: 1.3 mi
Schools provided by the listing agent
- Elementary: Reddick Elementary School
- Middle: Shields-HB
- High: Lennard-HB
Source: Stellar MLS. This data may not be complete. We recommend contacting the local school district to confirm school assignments for this home.
Get a cash offer in 3 minutes
Find out how much your home could sell for in as little as 3 minutes with a no-obligation cash offer.
Estimated market value
$288,800
Get a cash offer in 3 minutes
Find out how much your home could sell for in as little as 3 minutes with a no-obligation cash offer.
Estimated market value
$288,800
- Florida
- Hillsborough County
- Wimauma
- 33598
- 10118 Carloway Hills Dr
Nearby cities
Nearby zip codes
Other Wimauma Topics
