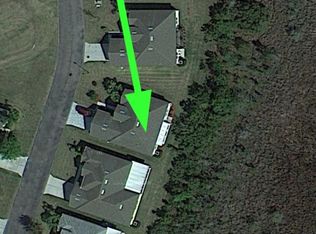
Welcome to 10118 Cleghorn Drive in the beautiful 55+ Community of Tampa Bay Golf and Country Club. This 3-bedroom, 2 bath home sits on a large conservation lot and has a clear open view of the 15th tee and fairway. A front bench provides a nice spot for relaxing and watching beautiful sunsets. The epoxy-coated drive has been expanded with coordinating stone pavers to allow two cars to park without stepping into the lawn. The garage includes a built-in workbench and multiple storage cabinets and a motorized garage privacy screen. The sidewalk to the front door is lined with azaleas and the double front doors, enclosed in a screened alcove include custom made rectangular, lead-glass pane windows that brighten up the entire open-concept great room. Upon entry into the foyer, the great room open up, with high, fresh white ceilings, several niches, and 2-year new COREtec Luxury Vinyl Planking (LVP), the original 100% kid-proof, pet-proof flooring. Arches lead off to two bedrooms on the left side of the home. The master is located at the back of the home overlooking the conservation area. The master bath, updated with a dual vanity, including a white quartz countertop and cabinetry, has a large gray and white tiled shower with grab bars, and a separate commode closet. There is a neat space for a makeup table next to the frosted window that lets in natural light and a walk-in closet with built-in shelving. The master bath flows into the front bedroom which also makes a great office looking out to the 15th tee and fairway. A unique feature in this room is the “cloffice”, a closet that includes built-in desks, shelving, and file cabinets! A third bedroom can be found on the other side of the home, next to a second bath with a tub/shower. The second bath, kitchen, and breakfast area are tiled in granite. The kitchen includes NEW Stainless Steel Frigidaire appliances, a large graphite, farm-style sink, and raised-panel oak cabinets. The breakfast area overlooks the expanded, stone block and concrete patio that is often visited by the neighborhood deer. The lanai, accessible from the breakfast area, great room, and master, through sliders, currently contains a spectacular hot tub with a calming water feature. Of course, you can also utilize the Tampa Bay Golf and Country Club’s amenities, which include an extra-large hot tub, a spacious swimming pool with a fountain feature, and two dedicated lap lanes. The clubhouse contains event space that is used frequently for trivia nights, bingo, and tribute acts. There is a full-service restaurant and bar, a golf shop, and a free library in this expansive centerpiece facility. Towards the front of the gated community is an activity building with a well-equipped weight room, and poker and billiards rooms. The nearby community center has a large gathering space that hosts yoga, Zumba, and Jazzercise classes, some fee-based. A side room hosts arts and crafts classes. Behind the center is a second pool and courts for pickleball, shuffleboard, cornhole, tennis, and bocce. Most furniture is available for purchase. Come view this spectacular home Today!
Sold for $390,000
Zillow last checked:
Listing updated:
Bought with:
Emilee Stein, 3466921
54 REALTY LLC
Source: Stellar MLS,MLS#: TB8471776 Originating MLS: Suncoast Tampa
Originating MLS: Suncoast Tampa
Price history
| Date | Event | Price |
|---|---|---|
| 6/30/2026 | Sold | $390,000-4.3%$217/sqft |
Source:  Stellar MLS #TB8471776 Report a problem Stellar MLS #TB8471776 Report a problem | ||
| 6/3/2026 | Pending sale | $407,500$227/sqft |
Source: Stellar MLS #TB8471776 Report a problem | ||
| 5/4/2026 | Price change | $407,500-1.8%$227/sqft |
Source: Stellar MLS #TB8471776 Report a problem | ||
| 2/3/2026 | Listed for sale | $415,000-1.2%$231/sqft |
Source: Stellar MLS #TB8471776 Report a problem | ||
| 1/1/2026 | Listing removed | $420,000$233/sqft |
Source: Stellar MLS #TB8369438 Report a problem | ||
| 4/4/2025 | Listed for sale | $420,000$233/sqft |
Source: Stellar MLS #TB8369438 Report a problem | ||
| 3/8/2025 | Listing removed | $420,000$233/sqft |
Source: Stellar MLS #GC526487 Report a problem | ||
| 1/8/2025 | Price change | $420,000-2.3%$233/sqft |
Source: Stellar MLS #GC526487 Report a problem | ||
| 12/3/2024 | Listed for sale | $430,000+10.3%$239/sqft |
Source: Stellar MLS #GC526487 Report a problem | ||
| 7/24/2023 | Sold | $390,000-2.5%$217/sqft |
Source: Public Record Report a problem | ||
| 6/21/2023 | Pending sale | $400,000$222/sqft |
Source: Stellar MLS #U8193748 Report a problem | ||
| 6/4/2023 | Price change | $400,000-4.8%$222/sqft |
Source: Stellar MLS #U8193748 Report a problem | ||
| 4/17/2023 | Listed for sale | $420,000$233/sqft |
Source: Stellar MLS #U8193748 Report a problem | ||
| 3/30/2023 | Pending sale | $420,000$233/sqft |
Source: Stellar MLS #U8193748 Report a problem | ||
| 3/14/2023 | Listed for sale | $420,000+100%$233/sqft |
Source: Stellar MLS #U8193748 Report a problem | ||
| 10/12/2016 | Sold | $210,000-2.3%$117/sqft |
Source: Public Record Report a problem | ||
| 9/3/2016 | Pending sale | $214,900$119/sqft |
Source: PEOPLE''S CHOICE REALTY SVC LLC #T2816117 Report a problem | ||
| 8/18/2016 | Price change | $214,900-1.8%$119/sqft |
Source: PEOPLE''S CHOICE REALTY SVC LLC #T2816117 Report a problem | ||
| 6/9/2016 | Price change | $218,900-2.7%$122/sqft |
Source: PEOPLE''S CHOICE REALTY SVC LLC #T2816117 Report a problem | ||
| 5/1/2016 | Listed for sale | $224,900+79.9%$125/sqft |
Source: PEOPLE'S CHOICE REALTY SVC LLC #T2816117 Report a problem | ||
| 5/3/2010 | Sold | $125,000-37.3%$69/sqft |
Source: Public Record Report a problem | ||
| 12/18/2008 | Listing removed | $199,500$111/sqft |
Source: Listhub #7362060 Report a problem | ||
| 8/23/2008 | Listed for sale | $199,500-9.3%$111/sqft |
Source: Listhub #7362060 Report a problem | ||
| 6/23/2006 | Sold | $219,966$122/sqft |
Source: Public Record Report a problem | ||
Nearby homes

Get a cash offer in 3 minutes
Find out how much your home could sell for in as little as 3 minutes with a no-obligation cash offer.
Estimated market value
$388,200
