You'll love this charming 3 bed/2 bath Mesa home in the Villages at Eastridge. The exceptional curb appeal, features manicured landscaping and a 2-car garage with attached storage. This well-maintained home also includes major updates such as a newer roof, AC, water softener, and water heater, all contributing to the home's modern feel and move-in-ready appeal. Inside, you'll find a perfect blend of style and comfort with wood-look flooring, abundant natural light, and a neutral color palette throughout. The beautifully updated kitchen offers white cabinetry, quartz countertops, and built-in appliances, making everyday cooking effortless. The spacious primary suite provides a relaxing retreat with a walk-in closet and an ensuite bathroom featuring dual sinks. Step outside to enjoy the inviting backyard complete with a covered patio for morning coffee or evening gatherings, a grassy area perfect for play, a storage shed, and plenty of room for outdoor entertaining.
Sold for $430,000
Zestimate®
$430,000
10118 E KEATS Avenue, Mesa, AZ 85209
3beds
1,402sqft
Single Family Residence
Built in 2003
6,000 Square Feet Lot
$430,000 Zestimate®
$307/sqft
$2,140 Estimated rent
Home value
$430,000
$396,000 - $469,000
$2,140/mo
Zestimate® history
Owner options
List your home for rent
$2,140/mo
Rent Zestimate®
Find your next renter with Zillow Rental Manager. Plus, with online applications, you can quickly screen prospective tenants – for free.
$2,140/mo
Rent Zestimate®
Refinance and save
$2,870/mo
Est. payment
Refinancing to a lower rate could help reduce your monthly payments and save thousands over the life of the loan.
$2,870/mo
Est. payment
Explore your selling options
Work with a Zillow partner agent
Leverage their expertise and Zillow's premium Showcase listings to get your home seen by more buyers.
Get startedList with your own agent
Get your home in front of millions of buyers by listing it on Zillow.
Learn how to do itSell it yourself
Take full control of how buyers see your home on Zillow by listing For Sale by Owner (FSBO).
List your homeWhat's special
Covered patioManicured landscapingBeautifully updated kitchenWater softenerAbundant natural lightWhite cabinetryNewer roof
Zillow last checked:
Listing updated:
Listed by:
Tammie Fischer 480-688-4715,
Orchard Brokerage
Bought with:
Michael Sidor, SA698626000
The Brokery
Source: ARMLS,MLS#: 7028944
Facts & features
Interior
Bedrooms & bathrooms
- Bedrooms: 3
- Bathrooms: 2
- Full bathrooms: 2
Heating
- Natural Gas
Cooling
- Central Air, Ceiling Fan(s)
Appliances
- Included: Water Softener Owned, Refrigerator, Built-in Microwave, Dishwasher, Electric Range
- Laundry: Inside
Features
- Quartz Countertops, High Speed Internet, Double Vanity, Breakfast Bar, No Interior Steps, 3/4 Bath Master Bdrm
- Flooring: Carpet, Vinyl
- Has basement: No
- Has fireplace: No
Interior area
- Total structure area: 1,402
- Total interior livable area: 1,402 sqft
Property
Parking
- Total spaces: 4
- Parking features: Garage Door Opener, Direct Access, Attch'd Gar Cabinets
- Garage spaces: 2
- Uncovered spaces: 2
Accessibility
- Accessibility features: Lever Handles, Bath Lever Faucets
Features
- Stories: 1
- Patio & porch: Covered, Patio
- Exterior features: Storage
- Spa features: None
- Fencing: Block
Lot
- Size: 6,000 Square Feet
- Features: North/South Exposure, Desert Front, Gravel/Stone Front, Grass Back
Details
- Additional structures: Shed(s)
- Parcel number: 31211745
Construction
Type & style
- Home type: SingleFamily
- Architectural style: Ranch
- Property subtype: Single Family Residence
Materials
- Stucco, Wood Frame, Painted
- Roof: Tile
Condition
- Year built: 2003
Details
- Builder name: GREYSTONE HOMES
Utilities & green energy
- Sewer: Public Sewer
- Water: City Water
Community & HOA
Community
- Features: Playground, Biking/Walking Path
- Subdivision: VILLAGES OF EASTRIDGE UNIT 2
HOA
- Has HOA: Yes
- Services included: Maintenance Grounds
- HOA fee: $360 quarterly
- HOA name: GUD Comm Mgmt
- HOA phone: 480-635-1133
Location
- Region: Mesa
Financial & listing details
- Price per square foot: $307/sqft
- Tax assessed value: $330,700
- Annual tax amount: $1,228
- Date on market: 5/15/2026
- Cumulative days on market: 27 days
- Listing terms: Cash,Conventional,FHA,VA Loan
- Ownership: Fee Simple
- Road surface type: Paved
Price history
| Date | Event | Price |
|---|---|---|
| 6/11/2026 | Sold | $430,000+1.2%$307/sqft |
Source:  ARMLS #7028944 Report a problem ARMLS #7028944 Report a problem | ||
| 5/15/2026 | Listed for sale | $425,000$303/sqft |
Source: ARMLS #7028944 Report a problem | ||
| 4/3/2023 | Sold | $425,000$303/sqft |
Source: ARMLS #6529262 Report a problem | ||
| 3/10/2023 | Pending sale | $425,000$303/sqft |
Source: ARMLS #6529262 Report a problem | ||
| 3/8/2023 | Listed for sale | $425,000+26.9%$303/sqft |
Source: ARMLS #6529262 Report a problem | ||
| 12/22/2022 | Sold | $335,000+157.9%$239/sqft |
Source: Public Record Report a problem | ||
| 3/15/2010 | Sold | $129,900$93/sqft |
Source: Public Record Report a problem | ||
| 1/14/2010 | Price change | $129,900-7.1%$93/sqft |
Source: foreclosure.com Report a problem | ||
| 12/6/2009 | Price change | $139,900-4.4%$100/sqft |
Source: foreclosure.com Report a problem | ||
| 11/1/2009 | Listed for sale | $146,300-26.8%$104/sqft |
Source: foreclosure.com Report a problem | ||
| 10/28/2009 | Sold | $199,801-16.1%$143/sqft |
Source: Public Record Report a problem | ||
| 10/26/2009 | Listed for sale | -- |
Source: foreclosure.com Report a problem | ||
| 5/18/2007 | Sold | $238,000+63.9%$170/sqft |
Source: Public Record Report a problem | ||
| 10/21/2003 | Sold | $145,238$104/sqft |
Source: Public Record Report a problem | ||
Public tax history
| Year | Property taxes | Tax assessment |
|---|---|---|
| 2025 | $1,218 +4% | $33,070 -6.1% |
| 2024 | $1,171 -1% | $35,220 +134.3% |
| 2023 | $1,182 +1.7% | $15,034 -32.2% |
| 2022 | $1,162 -6% | $22,180 +7.3% |
| 2021 | $1,237 +7.9% | $20,680 +8.4% |
| 2020 | $1,146 +5.1% | $19,080 +9.8% |
| 2019 | $1,091 | $17,370 +9.4% |
| 2018 | $1,091 +3.2% | $15,880 +8.2% |
| 2017 | $1,057 +5.2% | $14,680 +3.7% |
| 2016 | $1,005 -4.5% | $14,160 +5.2% |
| 2015 | $1,052 | $13,460 +28.2% |
| 2014 | -- | $10,500 +19.2% |
| 2013 | -- | $8,810 -10.6% |
| 2012 | -- | $9,860 -12.9% |
| 2011 | -- | $11,320 -13.1% |
| 2010 | -- | $13,030 -25.2% |
| 2009 | -- | $17,430 -15.6% |
| 2008 | -- | $20,650 +6.7% |
| 2007 | -- | $19,350 +72% |
| 2006 | -- | $11,250 |
| 2005 | -- | $11,250 |
Find assessor info on the county website
Neighborhood: Villages of Eastridge
Nearby homes
- $468,2004 bd2 ba1.7k sqft10112 E Keats Ave, Mesa, AZ 85209Off Market

- $437,2004 bd2 ba1.7k sqft10124 E Keats Ave, Mesa, AZ 85209Off Market
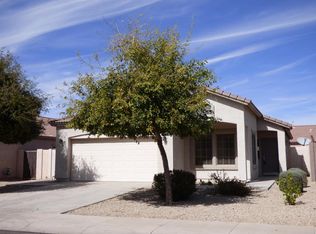
- $404,8003 bd2 ba1.4k sqft10106 E Keats Ave, Mesa, AZ 85209Off Market
- $430,8003 bd2 ba1.3k sqft10130 E Keats Ave, Mesa, AZ 85209Off Market
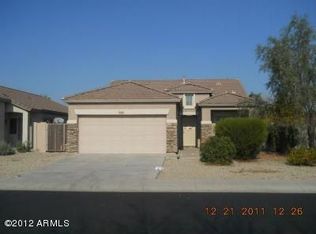
- $396,100-- bd2 ba1.4k sqft2110 S Labelle, Mesa, AZ 85209Off Market
- $453,1004 bd2 ba1.7k sqft10066 E Keats Ave, Mesa, AZ 85209Off Market
- $490,0004 bd2 ba1.7k sqft2106 S Labelle, Mesa, AZ 85209Sold
- $411,6003 bd2 ba1.3k sqft10117 E Keats Ave, Mesa, AZ 85209Off Market
Nearby schools
GreatSchools rating
- 8/10Augusta Ranch Elementary SchoolGrades: PK-6Distance: 1.1 mi
- 5/10Desert Ridge High SchoolGrades: 8-12Distance: 0.4 mi
- 6/10Desert Ridge Jr. High SchoolGrades: 7-8Distance: 0.6 mi
Schools provided by the listing agent
- Elementary: Canyon Rim Elementary
- Middle: Desert Ridge High
- High: Desert Ridge High
- District: Gilbert Unified District
Source: ARMLS. This data may not be complete. We recommend contacting the local school district to confirm school assignments for this home.
Get a cash offer in 3 minutes
Find out how much your home could sell for in as little as 3 minutes with a no-obligation cash offer.
Estimated market value
$430,000
Get a cash offer in 3 minutes
Find out how much your home could sell for in as little as 3 minutes with a no-obligation cash offer.
Estimated market value
$430,000
- Arizona
- Maricopa County
- Mesa
- 85209
- Villages of Eastridge
- 10118 E KEATS Avenue
Nearby cities
Nearby neighborhoods
Nearby zip codes
Other Mesa Topics
