Skip main navigation
Off market
  • $573,600

    10118 Granby St, Commerce City, CO 80022

    5beds
    3,133sqft
    SingleFamily
    Built in 2006
    8,611 Square Feet Lot
    $573,600 Zestimate®
    $183/sqft
    $3,672 Estimated rent

    Home value

    $573,600

    $545,000 - $602,000

    $3,672/mo

    Zestimate® history
    Loading
    Loading...

    Owner options

    List your home for rent

    $3,672/mo

    Rent Zestimate®

    Find your next renter with Zillow Rental Manager. Plus, with online applications, you can quickly screen prospective tenants – for free.

    Learn more

    $3,672/mo

    Rent Zestimate®

    Refinance and save

    $2,751/mo

    Est. payment

    Refinancing to a lower rate could help reduce your monthly payments and save thousands over the life of the loan.

    See today's rates

    $2,751/mo

    Est. payment

    Explore your selling options

    Work with a Zillow partner agent

    Leverage their expertise and Zillow's premium Showcase listings to get your home seen by more buyers.

    Get started

    List with your own agent

    Get your home in front of millions of buyers by listing it on Zillow.

    Learn how to do it

    Sell it yourself

    Take full control of how buyers see your home on Zillow by listing For Sale by Owner (FSBO).

    List your home

    What's special

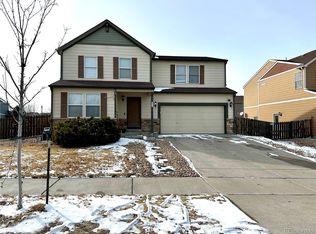
    The Perfect Family Home just hit the market!! Remodeled!! New Floors. New Interior and Exterior Paint. Almost 4000 sq feet of living space for the discerning buyers. The entire main level is laminate flooring. Formal Living Space at the front entry could also be a Home Office. Open concept Family Room-Eating Space & Kitchen new granite, backsplash, stainless appliances & lighting. Walk in Pantry. Mud room leading to spacious 2 car garage. Remodeled powder bath finishes main floor. 2nd floor, new carpet/paint. 5 oversized bedrooms on the upper level, 2 Full Baths for the kids also remodeled. One bath features a full bodyspray shower. Master Retreat Extras, vaulted ceiling, 2 walk in closets. Master Bath complete with a full body spray shower system, soaking tub and dual sinks. Whole House Water Softener system. Convenient DIA, Downtown Denver, minutes to shopping and restaurants. State of the art Rec Center, 2 large pools, indoor/outdoor water slides, basketball and fitness.

    This property is off market, which means it's not currently listed for sale or rent on Zillow. This may be different from what's available on other websites or public sources.

    Facts & features

    Interior

    Bedrooms & bathrooms
    • Bedrooms: 5
    • Bathrooms: 4
    • Full bathrooms: 3
    • 1/2 bathrooms: 1
    Heating
    • Forced air, Gas
    Cooling
    • Central
    Appliances
    • Included: Dishwasher, Garbage disposal, Range / Oven, Refrigerator
    • Laundry: In Unit
    Features
    • Granite Counters, Eat-in Kitchen
    • Flooring: Tile, Carpet, Hardwood
    • Basement: Unfinished
    Interior area
    • Total interior livable area: 3,133 sqft
    • Finished area below ground: 0.00

    Property

    Parking
    • Total spaces: 2
    • Parking features: Garage - Attached
    Features
    • Exterior features: Wood
    Lot
    • Size: 8,611 Square Feet
    • Features: Corner Lot
    Details
    • Parcel number: 0172318104007
    • Zoning description: R1

    Construction

    Type & style
    • Home type: SingleFamily
    • Architectural style: Traditional
    Materials
    • Frame
    • Roof: Composition
    Condition
    • Year built: 2006

    Community & HOA

    HOA
    • Has HOA: Yes
    • Amenities included: Clubhouse, Pool
    • Services included: Maintenance Grounds
    • HOA fee: $25 monthly
    Location
    • Region: Commerce City

    Financial & listing details

    • Price per square foot: $183/sqft
    • Tax assessed value: $600,000
    • Annual tax amount: $6,681

    Price history

    DateEventPrice
    2/4/2020Sold$431,500-1.9%$138/sqft
    Source: Public Record Report a problem
    1/8/2020Pending sale$439,888$140/sqft
    Source: Coldwell Banker Residential Brokerage - Southeast Metro at DTC #4888750 Report a problem
    11/8/2019Price change$439,888-1.1%$140/sqft
    Source: Colorado HomeFinder LLC #4888750 Report a problem
    10/25/2019Listed for sale$445,000+64.8%$142/sqft
    Source: Colorado HomeFinder LLC #4888750 Report a problem
    7/19/2006Sold$270,000$86/sqft
    Source: Public Record Report a problem

    Public tax history

    YearProperty taxesTax assessment
    2025$6,681 +0.4%$37,510 -16.4%
    2024$6,654 +18.4%$44,850
    2023$5,622 -1.3%$44,850 +47%
    2022$5,698 $30,510 -2.8%
    2021-- $31,380 +7.2%
    2020$5,338 $29,280 -0.2%
    2019$5,338 +3.7%$29,330 +13.8%
    2018$5,149 $25,770
    2017$5,149 $25,770 +11.8%
    2016-- $23,050
    2015$4,903 $23,050 +13.3%
    2014-- $20,350
    2013-- $20,350 -2%
    2012-- $20,760
    2011-- $20,760 -0.4%
    2010-- $20,840
    2009-- $20,840 -8.3%
    2008-- $22,720
    2007-- $22,720 +95.2%
    2006-- $11,640
    Find assessor info on the county website

    Neighborhood: 80022

    Nearby schools

    GreatSchools rating
    Schools provided by the listing agent
    • Elementary: Second Creek
    • Middle: Otho Stuart
    • High: Prairie View
    • District: School District 27-J

    Source: The MLS. This data may not be complete. We recommend contacting the local school district to confirm school assignments for this home.

    Get a cash offer in 3 minutes
    Find out how much your home could sell for in as little as 3 minutes with a no-obligation cash offer.
    Estimated market value
    $573,600
    Get a cash offer in 3 minutes
    Find out how much your home could sell for in as little as 3 minutes with a no-obligation cash offer.
    Estimated market value
    $573,600