Like new construction (2023) townhome, located close to downtown Mint Hill! This townhome features 4 bedrooms and 3.5 bathroom and a great floorplan. The main level features a bedroom that could also be used as an office and a full bathroom. The second level features the living room with gas fireplace, dining area, kitchen with stainless appliances, quartz countertops and a huge center island. There is a wet bar/coffee station area just off the kitchen along with a pantry and half bath for convenience. There is a small balcony off the kitchen for relaxation. The third level features a primary suite complete with large walk in closet, en-suite bath with double vanities. There are 2 generously sized bedroom and a full bathroom that complete the third level.
Closed
$413,000
10118 Hemingway Pl, Mint Hill, NC 28227
4beds
2,039sqft
Townhouse
Built in 2023
0.04 Acres Lot
$402,600 Zestimate®
$203/sqft
$2,508 Estimated rent
Home value
$402,600
$382,000 - $423,000
$2,508/mo
Zestimate® history
Owner options
List your home for rent
$2,508/mo
Rent Zestimate®
Find your next renter with Zillow Rental Manager. Plus, with online applications, you can quickly screen prospective tenants – for free.
$2,508/mo
Rent Zestimate®
Refinance and save
$2,686/mo
Est. payment
Refinancing to a lower rate could help reduce your monthly payments and save thousands over the life of the loan.
$2,686/mo
Est. payment
Explore your selling options
Work with a Zillow partner agent
Leverage their expertise and Zillow's premium Showcase listings to get your home seen by more buyers.
Get startedList with your own agent
Get your home in front of millions of buyers by listing it on Zillow.
Learn how to do itSell it yourself
Take full control of how buyers see your home on Zillow by listing For Sale by Owner (FSBO).
List your homeWhat's special
Zillow last checked:
Listing updated:
Listed by:
Kaila Lindsey 704-559-9169,
EXP Realty LLC Ballantyne
Bought with:
Manu Sadanandan
Keller Williams Ballantyne Area
Source: Canopy MLS as distributed by MLS GRID,MLS#: 4143881
Facts & features
Interior
Bedrooms & bathrooms
- Bedrooms: 4
- Bathrooms: 4
- Full bathrooms: 3
- 1/2 bathrooms: 1
- Main level bedrooms: 1
Primary bedroom
- Level: Third
Primary bedroom
- Level: Third
Bedroom s
- Level: Main
Bedroom s
- Level: Third
Bedroom s
- Level: Third
Bedroom s
- Level: Main
Bedroom s
- Level: Third
Bedroom s
- Level: Third
Bathroom full
- Level: Main
Bathroom full
- Level: Third
Bathroom full
- Level: Third
Bathroom half
- Level: Upper
Bathroom full
- Level: Main
Bathroom full
- Level: Third
Bathroom full
- Level: Third
Bathroom half
- Level: Upper
Dining area
- Level: Upper
Dining area
- Level: Upper
Kitchen
- Level: Upper
Kitchen
- Level: Upper
Living room
- Level: Upper
Living room
- Level: Upper
Heating
- Central
Cooling
- Central Air
Appliances
- Included: Dishwasher, Disposal, Electric Range
- Laundry: Laundry Room
Features
- Flooring: Carpet, Tile, Vinyl
- Has basement: No
- Attic: Pull Down Stairs
- Fireplace features: Gas Log
Interior area
- Total structure area: 1,219
- Total interior livable area: 2,039 sqft
- Finished area above ground: 2,039
- Finished area below ground: 0
Property
Parking
- Total spaces: 4
- Parking features: Attached Garage, Garage on Main Level
- Attached garage spaces: 2
- Carport spaces: 2
- Covered spaces: 4
Accessibility
- Accessibility features: Two or More Access Exits
Features
- Levels: Three Or More
- Stories: 3
- Entry location: Main
- Patio & porch: Balcony
Lot
- Size: 0.04 Acres
Details
- Parcel number: 13730324
- Zoning: R4
- Special conditions: Standard
Construction
Type & style
- Home type: Townhouse
- Property subtype: Townhouse
Materials
- Brick Partial, Vinyl
- Foundation: Slab
Condition
- New construction: No
- Year built: 2023
Utilities & green energy
- Sewer: Public Sewer
- Water: City
Community & HOA
Community
- Features: Sidewalks, Street Lights
- Security: Smoke Detector(s)
- Subdivision: Gatsby
HOA
- Has HOA: Yes
- HOA fee: $225 monthly
Location
- Region: Mint Hill
Financial & listing details
- Price per square foot: $203/sqft
- Tax assessed value: $90,000
- Date on market: 5/31/2024
- Cumulative days on market: 19 days
- Listing terms: Cash,Conventional,FHA,VA Loan
- Road surface type: Paved
Price history
| Date | Event | Price |
|---|---|---|
| 7/2/2026 | Listing removed | $2,495$1/sqft |
Source: Zillow Rentals Report a problem | ||
| 5/24/2026 | Listed for rent | $2,495$1/sqft |
Source: Zillow Rentals Report a problem | ||
| 8/2/2024 | Listing removed | -- |
Source: Zillow Rentals Report a problem | ||
| 7/22/2024 | Listed for rent | $2,495$1/sqft |
Source: Zillow Rentals Report a problem | ||
| 7/19/2024 | Sold | $413,000-2.8%$203/sqft |
Source:  Canopy MLS as distributed by MLS GRID #4143881 Report a problem Canopy MLS as distributed by MLS GRID #4143881 Report a problem | ||
| 6/19/2024 | Pending sale | $425,000$208/sqft |
Source: Canopy MLS as distributed by MLS GRID #4143881 Report a problem | ||
| 5/31/2024 | Listed for sale | $425,000+2.4%$208/sqft |
Source: Canopy MLS as distributed by MLS GRID #4143881 Report a problem | ||
| 6/20/2023 | Sold | $415,000$204/sqft |
Source: Public Record Report a problem | ||
Public tax history
| Year | Property taxes | Tax assessment |
|---|---|---|
| 2025 | -- | $397,900 |
| 2024 | $2,867 | $397,900 +342.1% |
| 2023 | -- | $90,000 |
Find assessor info on the county website
Neighborhood: 28227
Nearby homes
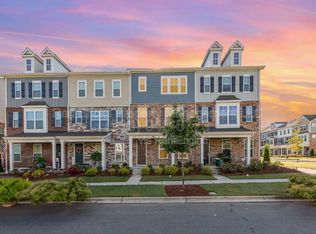
- $396,1004 bd4 ba2k sqft10114 Hemingway Pl, Mint Hill, NC 28227Off Market
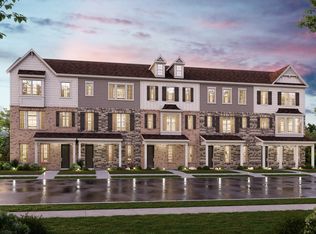
- $455,0004 bd4 ba2.1k sqft10122 Hemingway Pl, Mint Hill, NC 28227For Sale

- $429,1004 bd5 ba2k sqft10110 Hemingway Pl, Mint Hill, NC 28227Off Market
- $103,5002 bd1 ba936 sqft11115 Lawyers Rd, Mint Hill, NC 28227Off Market
- $416,3004 bd5 ba2k sqft15026 Camus Ct, Mint Hill, NC 28227Off Market
- $400,0004 bd3 ba2k sqft10134 Hemingway Pl, Mint Hill, NC 28227Sold
- $399,9904 bd4 ba2k sqft10134 Hemingway Pl #48, Charlotte, NC 28227Sold
- $428,9004 bd4 ba2k sqft15022 Camus Ct, Mint Hill, NC 28227Off Market
Nearby schools
GreatSchools rating
- 9/10Bain ElementaryGrades: PK-5Distance: 0.6 mi
- 5/10Mint Hill Middle SchoolGrades: 6-8Distance: 2.7 mi
- 6/10Independence HighGrades: 9-12Distance: 2.1 mi
Schools provided by the listing agent
- Elementary: Bain
- Middle: Mint Hill
- High: Independence
Source: Canopy MLS as distributed by MLS GRID. This data may not be complete. We recommend contacting the local school district to confirm school assignments for this home.
Get a cash offer in 3 minutes
Find out how much your home could sell for in as little as 3 minutes with a no-obligation cash offer.
Estimated market value
$402,600
Get a cash offer in 3 minutes
Find out how much your home could sell for in as little as 3 minutes with a no-obligation cash offer.
Estimated market value
$402,600
- North Carolina
- Mecklenburg County
- Mint Hill
- 28227
- 10118 Hemingway Pl
Nearby cities
Nearby zip codes
Other Mint Hill Topics
