OVER 2,200 SQUARE FEET - NO HOA - NO VILLAGE RESTRICTIONS. This 3-bedroom, 3-bath home on a quiet dead-end street delivers more space and more freedom than anything else at this price point in Algonquin. VAULTED CEILINGS and hardwood floors anchor the main living area, which flows seamlessly into the dining room and a fully updated kitchen featuring GRANITE COUNTERTOPS, STAINLESS STEEL APPLIANCES, and a GAS RANGE. The main-floor PRIMARY SUITE includes a walk-in closet and private full bath - no stairs required. Two additional bedrooms and a full bath are upstairs, plus a versatile LOFT perfect for a home office or hobby room. The FULLY FINISHED BASEMENT is the standout feature - nearly 750 square feet with a massive rec room, dedicated HOME GYM, projector-ready THEATER AREA, and a full bath. Pool table? It fits. Game nights? Easy. DECK OFF THE DINING ROOM with a privacy screen overlooks the fully fenced backyard with garden beds already in place. ATTACHED 2-CAR GARAGE with opener. SEPTIC AND WELL - no water or sewer bills. Located in UNINCORPORATED McHenry County, which means no village fees, no building permit headaches for outbuildings, and the freedom to park your boat, trailer, or work vehicles on your own property. Minutes to DOWNTOWN ALGONQUIN shops and restaurants, the FOX RIVER, and Algonquin Commons - all the convenience, none of the restrictions. Built in 2004. WELL MAINTAINED AND FULL OF SPACE - ready for the next family to make it their own!
Closed
$359,000
10118 Lund Ave, Algonquin, IL 60102
3beds
2,286sqft
Single Family Residence
Built in 2004
7,840 Square Feet Lot
$-- Zestimate®
$157/sqft
$2,495 Estimated rent
Home value
Not available
Estimated sales range
Not available
$2,495/mo
Zestimate® history
Owner options
List your home for rent
$2,495/mo
Rent Zestimate®
Find your next renter with Zillow Rental Manager. Plus, with online applications, you can quickly screen prospective tenants – for free.
$2,495/mo
Rent Zestimate®
Refinance and save
$2,644/mo
Est. payment
Refinancing to a lower rate could help reduce your monthly payments and save thousands over the life of the loan.
$2,644/mo
Est. payment
Explore your selling options
Work with a Zillow partner agent
Leverage their expertise and Zillow's premium Showcase listings to get your home seen by more buyers.
Get startedList with your own agent
Get your home in front of millions of buyers by listing it on Zillow.
Learn how to do itSell it yourself
Take full control of how buyers see your home on Zillow by listing For Sale by Owner (FSBO).
List your homeWhat's special
Main-floor primary suiteProjector-ready theater areaQuiet dead-end streetGas rangeDedicated home gymFully updated kitchenVaulted ceilings
Zillow last checked:
Listing updated:
Listed by:
Andra Simek 847-363-2450,
Keller Williams Success Realty
Bought with:
Volodymyr Yakubiv
Core Realty & Investments, Inc
Source: MRED as distributed by MLS GRID,MLS#: 12664824
Facts & features
Interior
Bedrooms & bathrooms
- Bedrooms: 3
- Bathrooms: 3
- Full bathrooms: 2
- 1/2 bathrooms: 1
Rooms
- Room types: Loft, Recreation Room
Primary bedroom
- Features: Flooring (Carpet), Window Treatments (Curtains/Drapes), Bathroom (Full)
- Level: Main
- Area: 180 Square Feet
- Dimensions: 12X15
Bedroom 2
- Features: Flooring (Carpet), Window Treatments (Curtains/Drapes)
- Level: Second
- Area: 144 Square Feet
- Dimensions: 12X12
Bedroom 3
- Features: Flooring (Carpet), Window Treatments (Curtains/Drapes)
- Level: Second
- Area: 144 Square Feet
- Dimensions: 12X12
Kitchen
- Features: Flooring (Hardwood), Window Treatments (Curtains/Drapes)
- Level: Main
- Area: 198 Square Feet
- Dimensions: 9X22
Laundry
- Level: Basement
- Area: 345 Square Feet
- Dimensions: 15X23
Living room
- Features: Flooring (Hardwood)
- Level: Main
- Area: 836 Square Feet
- Dimensions: 22X38
Loft
- Features: Flooring (Carpet)
- Level: Second
- Area: 165 Square Feet
- Dimensions: 11X15
Recreation room
- Level: Basement
- Area: 950 Square Feet
- Dimensions: 25X38
Heating
- Natural Gas
Cooling
- Central Air
Appliances
- Included: Range, Microwave, Dishwasher, Refrigerator
Features
- Cathedral Ceiling(s), 1st Floor Bedroom, 1st Floor Full Bath
- Flooring: Hardwood
- Windows: Screens
- Basement: Finished,Full
Interior area
- Total structure area: 2,507
- Total interior livable area: 2,286 sqft
- Finished area below ground: 745
Property
Parking
- Total spaces: 2
- Parking features: Asphalt, Garage Door Opener, Yes, Garage Owned, Attached, Garage
- Attached garage spaces: 2
- Has uncovered spaces: Yes
Accessibility
- Accessibility features: No Disability Access
Features
- Stories: 1.5
- Patio & porch: Deck
Lot
- Size: 7,840 Square Feet
- Features: Water Rights
Details
- Parcel number: 1927230032
- Special conditions: None
Construction
Type & style
- Home type: SingleFamily
- Property subtype: Single Family Residence
Materials
- Vinyl Siding
- Foundation: Concrete Perimeter
- Roof: Asphalt
Condition
- New construction: No
- Year built: 2004
Utilities & green energy
- Electric: Circuit Breakers, 200+ Amp Service
- Sewer: Septic Tank
- Water: Well
Community & HOA
HOA
- Services included: None
Location
- Region: Algonquin
Financial & listing details
- Price per square foot: $157/sqft
- Tax assessed value: $55,872
- Annual tax amount: $8,632
- Date on market: 6/9/2026
- Listing terms: Conventional
- Ownership: Fee Simple
- Has irrigation water rights: Yes
Price history
| Date | Event | Price |
|---|---|---|
| 7/17/2026 | Sold | $359,000+5.6%$157/sqft |
Source:  MRED as distributed by MLS GRID #12664824 Report a problem MRED as distributed by MLS GRID #12664824 Report a problem | ||
| 6/12/2026 | Contingent | $340,000$149/sqft |
Source: MRED as distributed by MLS GRID #12664824 Report a problem | ||
| 6/9/2026 | Listed for sale | $340,000+71.7%$149/sqft |
Source: MRED as distributed by MLS GRID #12664824 Report a problem | ||
| 7/21/2016 | Sold | $198,000-1%$87/sqft |
Source: MRED as distributed by MLS GRID #09164174 Report a problem | ||
| 4/5/2016 | Pending sale | $200,000$87/sqft |
Source: American Realty Network Inc. #09164174 Report a problem | ||
| 3/14/2016 | Listed for sale | $200,000$87/sqft |
Source: American Realty Network Inc. #09164174 Report a problem | ||
Public tax history
| Year | Property taxes | Tax assessment |
|---|---|---|
| 2013 | -- | $55,872 -14.7% |
| 2011 | -- | $65,492 -6.4% |
| 2010 | -- | $69,993 -20.7% |
| 2009 | -- | $88,312 |
| 2008 | -- | $88,312 +8.2% |
| 2006 | -- | $81,597 +4.9% |
| 2005 | $4,696 +13.3% | $77,800 +7% |
| 2004 | $4,145 +668.6% | $72,738 +742.9% |
| 2003 | $539 +4% | $8,630 +7% |
| 2002 | $519 +2.5% | $8,065 +5.7% |
| 2001 | $506 +5.4% | $7,627 +3.7% |
| 2000 | $480 | $7,355 |
Find assessor info on the county website
Neighborhood: 60102
Nearby homes
- $429,300-- bd-- ba-- sqft10118 Lund Ave, Algonquin, IL 60102Off Market
- $359,0003 bd3 ba1.7k sqft10116 Lund Ave, Algonquin, IL 60102For Sale
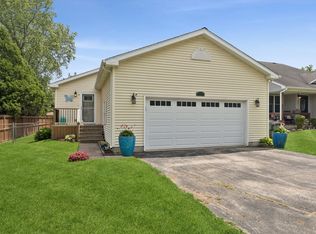
- $235,0003 bd2 ba1.4k sqft1435 Lund Ave, Algonquin, IL 60102Sold
- $235,0003 bd2 ba1.4k sqft1435 Lund Ave, Algonquin, IL 60102Sold
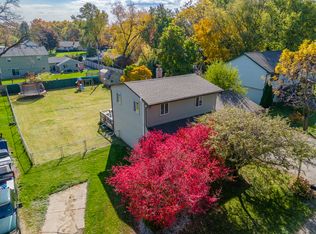
- $381,7003 bd2 ba2.2k sqft10112 Lund Ave, Algonquin, IL 60102Off Market
- $21,468-- bd-- ba-- sqft10112 Lund Ave, Algonquin, IL 60102Off Market
- $436,1003 bd1 ba1.1k sqft1430 Cary Rd, Algonquin, IL 60102Off Market
- $491,2003 bd3 ba2.4k sqft1430 Cary Rd, Algonquin, IL 60102Off Market
Nearby schools
GreatSchools rating
- 9/10Eastview Elementary SchoolGrades: PK-5Distance: 1.6 mi
- 6/10Algonquin Middle SchoolGrades: 6-8Distance: 1.6 mi
- 6/10Dundee-Crown High SchoolGrades: 9-12Distance: 3.3 mi
Schools provided by the listing agent
- District: 300
Source: MRED as distributed by MLS GRID. This data may not be complete. We recommend contacting the local school district to confirm school assignments for this home.


Get pre-qualified for a loan
At Zillow Home Loans, we can pre-qualify you in as little as 5 minutes with no impact to your credit score.An equal housing lender. NMLS #10287.
- Illinois
- McHenry County
- Algonquin
- 60102
- 10118 Lund Ave
Nearby cities
Nearby zip codes
Other Algonquin Topics
