Desirable one floor living plus a finished basement!! This move in ready home offers nearly 2,900 finished sqft, an open concept floor plan, expansive back deck, and so much more!! Soaring 11ft ceilings and gorgeous wood floors are featured throughout the dining room, living room, and kitchen. The eat in kitchen is complete with a center island, stainless steel appliances and ample cabinetry. Walkout access to the back deck off the breakfast room. The desirable main floor primary bedroom boasts a full private bath with dual sink vanity plus a walk-in closet with custom builtins. Two additional bedrooms, full bath, large laundry room, and powder bathroom also on the main floor. Even more living space offered by the finished basement! Large rec room with projector screen and finished half bath. Ample unfinished storage area or potential for even more livable footage! The back deck overlooks the backyard with added mature trees for even more privacy. Other features include an irrigation system, security system, whole house humidifier, audio wiring for the house and deck, garage storage and much more! Nothing to do but move in!
Sold for $539,000
$539,000
10118 Morgan Grey Ct, Dayton, OH 45458
3beds
2,881sqft
Single Family Residence
Built in 2017
0.4 Acres Lot
$583,600 Zestimate®
$187/sqft
$3,515 Estimated rent
Home value
$583,600
$554,000 - $613,000
$3,515/mo
Zestimate® history
Owner options
List your home for rent
$3,515/mo
Rent Zestimate®
Find your next renter with Zillow Rental Manager. Plus, with online applications, you can quickly screen prospective tenants – for free.
$3,515/mo
Rent Zestimate®
Refinance and save
$4,179/mo
Est. payment
Refinancing to a lower rate could help reduce your monthly payments and save thousands over the life of the loan.
$4,179/mo
Est. payment
Explore your selling options
Work with a Zillow partner agent
Leverage their expertise and Zillow's premium Showcase listings to get your home seen by more buyers.
Get startedList with your own agent
Get your home in front of millions of buyers by listing it on Zillow.
Learn how to do itSell it yourself
Take full control of how buyers see your home on Zillow by listing For Sale by Owner (FSBO).
List your homeWhat's special
Garage storageOpen concept floor planExpansive back deckBack deckFinished half bathLarge rec roomAmple unfinished storage area
Zillow last checked:
Listing updated:
Listed by:
Austin R Castro (937)439-4500,
Coldwell Banker Heritage
Bought with:
Tim Bemis, 2014001175
Coldwell Banker Heritage
Source: DABR MLS,MLS#: 910507 Originating MLS: Dayton Area Board of REALTORS
Originating MLS: Dayton Area Board of REALTORSFacts & features
Interior
Bedrooms & bathrooms
- Bedrooms: 3
- Bathrooms: 4
- Full bathrooms: 2
- 1/2 bathrooms: 2
- Main level bathrooms: 3
Primary bedroom
- Level: Main
- Dimensions: 16 x 21
Bedroom
- Level: Main
- Dimensions: 11 x 11
Bedroom
- Level: Main
- Dimensions: 10 x 12
Breakfast room nook
- Level: Main
- Dimensions: 12 x 10
Dining room
- Level: Main
- Dimensions: 16 x 13
Entry foyer
- Level: Main
- Dimensions: 7 x 7
Kitchen
- Level: Main
- Dimensions: 13 x 20
Laundry
- Level: Main
- Dimensions: 12 x 6
Living room
- Level: Main
- Dimensions: 17 x 20
Recreation
- Level: Basement
- Dimensions: 28 x 20
Heating
- Electric, Forced Air
Cooling
- Central Air
Appliances
- Included: Built-In Oven, Cooktop, Dishwasher, Microwave
Features
- Ceiling Fan(s), Walk-In Closet(s)
- Basement: Full,Finished,Partially Finished
Interior area
- Total structure area: 2,881
- Total interior livable area: 2,881 sqft
Property
Parking
- Total spaces: 2
- Parking features: Attached, Garage, Two Car Garage, Garage Door Opener
- Attached garage spaces: 2
Features
- Levels: One
- Stories: 1
- Patio & porch: Deck, Porch
- Exterior features: Deck, Sprinkler/Irrigation, Porch
Lot
- Size: 0.4 Acres
Details
- Parcel number: O67215230050
- Zoning: Residential
- Zoning description: Residential
Construction
Type & style
- Home type: SingleFamily
- Architectural style: Ranch
- Property subtype: Single Family Residence
Materials
- Brick, Other, Stone
Condition
- Year built: 2017
Utilities & green energy
- Water: Public
- Utilities for property: Natural Gas Available, Sewer Available, Water Available
Community & HOA
Community
- Subdivision: Weatherstone Estates Sec 3
HOA
- Has HOA: Yes
- HOA fee: $500 annually
Location
- Region: Dayton
Financial & listing details
- Price per square foot: $187/sqft
- Tax assessed value: $513,540
- Annual tax amount: $12,019
- Date on market: 5/6/2024
Price history
| Date | Event | Price |
|---|---|---|
| 6/17/2024 | Sold | $539,000$187/sqft |
Source:  DABR MLS #910507 Report a problem DABR MLS #910507 Report a problem | ||
| 5/15/2024 | Pending sale | $539,000$187/sqft |
Source: DABR MLS #910507 Report a problem | ||
| 5/6/2024 | Listed for sale | $539,000+37.4%$187/sqft |
Source: DABR MLS #910507 Report a problem | ||
| 6/20/2017 | Sold | $392,300$136/sqft |
Source: Public Record Report a problem | ||
Public tax history
| Year | Property taxes | Tax assessment |
|---|---|---|
| 2025 | $12,019 -2.1% | $179,740 |
| 2024 | $12,275 +8.6% | $179,740 |
| 2023 | $11,299 +2.9% | $179,740 +30% |
| 2022 | $10,984 -0.3% | $138,260 |
| 2021 | $11,014 +0.1% | $138,260 |
| 2020 | $10,999 +20.6% | $138,260 +35% |
| 2019 | $9,122 +12% | $102,430 |
| 2018 | $8,146 +638.4% | $102,430 +631.6% |
| 2017 | $1,103 +57% | $14,000 +66.7% |
| 2016 | $703 | $8,400 |
Find assessor info on the county website
Neighborhood: 45458
Nearby homes
- $564,2004 bd3 ba2.8k sqft10939 Bromsgrove Ct, Dayton, OH 45458Off Market

- $670,0005 bd4 ba3.4k sqft296 Summerford Pl, Dayton, OH 45458Sold
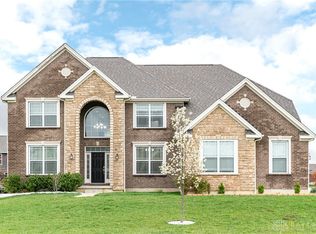
- $556,3004 bd3 ba3.1k sqft10119 Morgan Grey Ct, Dayton, OH 45458Off Market
- $645,8004 bd4 ba3.5k sqft292 Summerford Pl, Dayton, OH 45458Off Market

- $690,5005 bd4 ba3.9k sqft10935 Bromsgrove Ct, Dayton, OH 45458Off Market
- $478,7003 bd2 ba1.9k sqft10940 Bromsgrove Ct, Dayton, OH 45458Off Market
- $623,1004 bd3 ba3.3k sqft10121 Morgan Grey Ct, Dayton, OH 45458Off Market
- $473,0003 bd2 ba2.1k sqft10944 Bromsgrove Ct, Dayton, OH 45458Off Market
Nearby schools
GreatSchools rating
- 7/10Weller Elementary SchoolGrades: 2-5Distance: 1.3 mi
- 8/10Magsig Middle SchoolGrades: 6-8Distance: 2.9 mi
- 8/10Centerville High SchoolGrades: 9-12Distance: 3.1 mi
Schools provided by the listing agent
- District: Centerville
Source: DABR MLS. This data may not be complete. We recommend contacting the local school district to confirm school assignments for this home.
Get a cash offer in 3 minutes
Find out how much your home could sell for in as little as 3 minutes with a no-obligation cash offer.
Estimated market value
$583,600
Get a cash offer in 3 minutes
Find out how much your home could sell for in as little as 3 minutes with a no-obligation cash offer.
Estimated market value
$583,600
- Ohio
- Montgomery County
- Centerville
- 45458
- 10118 Morgan Grey Ct
Nearby cities
Nearby zip codes
Other Centerville Topics
