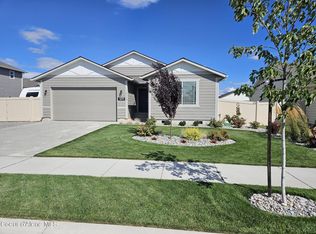
Beautifully appointed Cambridge, 3 bd 2 single level home is a favorite split bedroom flooplan. Open floor plan, cathederal ceilings, spacious Master Ensuite with double sink in bath and large walkin closet. This home features many upgrades such as, Quartz Countertops, beautiful LPV flooring, full gutters, 8 ft garage door, 12 x 10 covered back patio with can lights and it's also prewired for fan. Air Conditioning and Gas hot water heater. Nicely landscaped front and back with 6ft fencing in back and sides. Large laundry room leads out to a 2 car garage. Side yard has beautiful raised garden beds, ready for harvest and a 10 x 12 shed in back for all of your gardening equipment tools or storage. Very central to Hwy 95, shopping, restaurants and schools.
Active
$495,000
10118 N Belgrave Loop, Hayden Lake, ID 83835
3beds
2baths
1,412sqft
Single Family Residence
Built in 2024
8,276 Square Feet Lot
$-- Zestimate®
$351/sqft
$-- HOA
What's special
Open floor planFull guttersQuartz countertopsAir conditioningBeautiful lpv flooringLarge laundry room
- 2 days
- 430
- 30
Likely to sell faster than
Zillow last checked:
Listing updated:
Listed by:
Val Smith 208-755-4604,
Windermere/Coeur d'Alene Realty Inc - PF,
Robert Smith 208-916-3324,
Windermere/Coeur d'Alene Realty Inc - PF
Source: Coeur d'Alene MLS,MLS#: 26-8784
Facts & features
Interior
Bedrooms & bathrooms
- Bedrooms: 3
- Bathrooms: 2
- Main level bathrooms: 2
- Main level bedrooms: 3
Heating
- Natural Gas, Electric, Forced Air
Appliances
- Included: Gas Water Heater, Refrigerator, Microwave, Disposal, Dishwasher
- Laundry: Washer Hookup
Features
- High Speed Internet
- Flooring: Laminate
- Has basement: No
- Has fireplace: No
- Common walls with other units/homes: No Common Walls
Interior area
- Total structure area: 1,412
- Total interior livable area: 1,412 sqft
Property
Parking
- Parking features: Garage - Attached
- Has attached garage: Yes
Features
- Patio & porch: Porch
- Exterior features: Garden, Lighting, Rain Gutters, Lawn
- Has view: Yes
- View description: Neighborhood
Lot
- Size: 8,276 Square Feet
- Features: Open Lot, Level
Details
- Additional structures: Shed(s)
- Parcel number: HL7150080260
- Zoning: R1 Residential
Construction
Type & style
- Home type: SingleFamily
- Property subtype: Single Family Residence
Materials
- Fiber Cement, Frame
- Foundation: Concrete Perimeter
- Roof: Composition
Condition
- Year built: 2024
Utilities & green energy
- Sewer: Public Sewer
- Water: Public
- Utilities for property: Cable Available
Community & HOA
Community
- Subdivision: Carrington Meadows
HOA
- Has HOA: Yes
Location
- Region: Hayden Lake
Financial & listing details
- Price per square foot: $351/sqft
- Tax assessed value: $419,600
- Annual tax amount: $1,184
- Date on market: 8/29/2026
- Road surface type: Paved
Estimated market value
Not available
Estimated sales range
Not available
Not available
Price history
| Date | Event | Price |
|---|---|---|
| 8/29/2026 | Listed for sale | $495,000+22%$351/sqft |
Source:  Coeur d'Alene MLS #26-8784 Report a problem Coeur d'Alene MLS #26-8784 Report a problem | ||
| 4/25/2024 | Sold | -- |
Source: Coeur d'Alene MLS #23-8230 Report a problem | ||
| 9/1/2023 | Pending sale | $405,658-14.6%$287/sqft |
Source: Coeur d'Alene MLS #23-8230 Report a problem | ||
| 8/21/2023 | Listing removed | -- |
Source: Coeur d'Alene MLS #23-7106 Report a problem | ||
| 7/31/2023 | Listed for sale | $475,087$336/sqft |
Source: Coeur d'Alene MLS #23-7106 Report a problem | ||
Public tax history
| Year | Property taxes | Tax assessment |
|---|---|---|
| 2025 | $1,185 +53.5% | $294,600 +73.3% |
| 2024 | $772 +21.8% | $170,000 +21.4% |
| 2023 | $634 | $140,000 |
Find assessor info on the county website
Monthly payment
Est. payment
Payment breakdown
Explore the cost of this home by adjusting the details. Changes won't be saved.Climate risks
Neighborhood: 83835

Similar homes
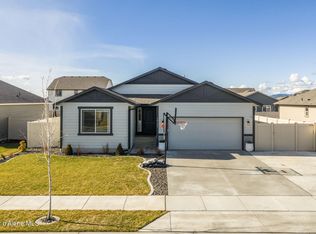
- $489,0003 bd2 ba1.6k sqft9852 N Berkshire St, Hayden, ID 83835For Sale
 MLS ID #26-6881, Zachary Harrington, Keller Williams Realty Coeur d'Alene. Coeur d'Alene MLS
 - $525,0002 bd3 ba2k sqft1020 W Woodlawn Dr, Hayden Lake, ID 83835For Sale
 MLS ID #26-8737, Aaron Pogue, Eborall & Pogue Realty, LLC. Coeur d'Alene MLS
 - $414,9002 bd2 ba1.1k sqft1053 W Heron Ave, Hayden Lake, ID 83835For Sale
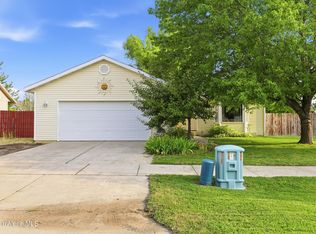 MLS ID #26-8708, Brett Lewis, Windermere/Coeur d'Alene Realty Inc - PF. Coeur d'Alene MLS
 - $465,0002 bd2 ba1.6k sqft1463 W Woodlawn Dr, Hayden Lake, ID 83835For Sale
 MLS ID #26-7217, Kamron Kirking, Keller Williams Realty Coeur d'Alene. Coeur d'Alene MLS
 - $395,0003 bd2 ba1.5k sqft202 N Handy St, Post Falls, ID 83854For Sale
 MLS ID #20262120, Chad Salsbury, WINDERMERE HAYDEN LLC. SELMLS
