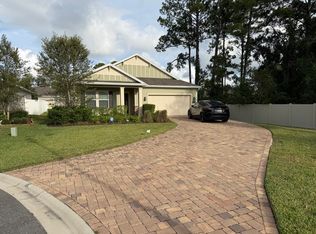
Welcome home to this beautiful, move-in ready, well-maintained home! This home offers 3 bedrooms and 2 bathrooms with space to add a 4th bedroom and room for an office! Upon entry you'll enjoy low maintenance wood tile flooring throughout the main living spaces and carpeted bedrooms. The open kitchen offers 42'' cabinets complimented by Corian countertops and a spacious pantry. The kitchen island allows for seating. The kitchen opens into the dining and living spaces. Two of the bedrooms are separated by bonus space with a full generous sized bathroom. The primary suite is located in the back of the home with nature as the backdrop. The primary bedroom offers a very large walk-in closet and the ensuite bathroom provides lots of natural light. The patio is covered and screened in with complimentary pavers. This home features a pavered driveway leading to a 2-car garage and the laundry room is located inside the home.
The generous sized lot is located on a quiet cul-de-sac.
Closed
$348,000
10118 NALA Lane, Jacksonville, FL 32218
3beds
2,126sqft
Single Family Residence
Built in 2020
0.29 Acres Lot
$347,600 Zestimate®
$164/sqft
$2,142 Estimated rent
Home value
$347,600
$330,000 - $365,000
$2,142/mo
Zestimate® history
Owner options
List your home for rent
$2,142/mo
Rent Zestimate®
Find your next renter with Zillow Rental Manager. Plus, with online applications, you can quickly screen prospective tenants – for free.
$2,142/mo
Rent Zestimate®
Refinance and save
$2,592/mo
Est. payment
Refinancing to a lower rate could help reduce your monthly payments and save thousands over the life of the loan.
$2,592/mo
Est. payment
Explore your selling options
Work with a Zillow partner agent
Leverage their expertise and Zillow's premium Showcase listings to get your home seen by more buyers.
Get startedList with your own agent
Get your home in front of millions of buyers by listing it on Zillow.
Learn how to do itSell it yourself
Take full control of how buyers see your home on Zillow by listing For Sale by Owner (FSBO).
List your homeWhat's special
Carpeted bedroomsCorian countertopsSpacious pantryPavered drivewayOpen kitchen
Zillow last checked:
Listing updated:
Listed by:
SYLVIA ABELON 772-215-1642,
ERA ONETEAM REALTY 904-641-1400
Bought with:
APRIL PIAZZA, 3630918
CENTURY 21 LIGHTHOUSE REALTY
Source: realMLS,MLS#: 2127837
Facts & features
Interior
Bedrooms & bathrooms
- Bedrooms: 3
- Bathrooms: 2
- Full bathrooms: 2
Heating
- Central
Cooling
- Central Air
Appliances
- Included: Dishwasher, Dryer, Electric Oven, Microwave, Refrigerator, Washer
Features
- Eat-in Kitchen, Entrance Foyer, Kitchen Island, Pantry, Primary Bathroom -Tub with Separate Shower, Split Bedrooms, Walk-In Closet(s)
- Flooring: Carpet, Tile
Interior area
- Total interior livable area: 2,126 sqft
Property
Parking
- Total spaces: 2
- Parking features: Garage
- Garage spaces: 2
Features
- Levels: One
- Stories: 1
- Patio & porch: Covered, Porch, Rear Porch, Screened
- Has view: Yes
- View description: Trees/Woods
Lot
- Size: 0.29 Acres
- Features: Cul-De-Sac, Wooded
Details
- Parcel number: 0206520340
- Zoning description: Residential
Construction
Type & style
- Home type: SingleFamily
- Property subtype: Single Family Residence
Materials
- Roof: Shingle
Condition
- New construction: No
- Year built: 2020
Utilities & green energy
- Sewer: Public Sewer
- Water: Public
- Utilities for property: Electricity Connected, Sewer Connected, Water Connected
Community & HOA
Community
- Security: Other
- Subdivision: Fox Ridge
HOA
- Has HOA: Yes
- HOA fee: $166 quarterly
- HOA name: Leland Management
- HOA phone: 904-310-4881
Location
- Region: Jacksonville
Financial & listing details
- Price per square foot: $164/sqft
- Tax assessed value: $297,269
- Annual tax amount: $5,537
- Date on market: 1/30/2026
- Listing terms: Cash,Conventional,FHA,VA Loan
- Road surface type: Paved
Price history
| Date | Event | Price |
|---|---|---|
| 4/23/2026 | Sold | $348,000-0.5%$164/sqft |
Source:  realMLS #2127837 Report a problem realMLS #2127837 Report a problem | ||
| 1/30/2026 | Listed for sale | $349,900+2.9%$165/sqft |
Source: realMLS #2127837 Report a problem | ||
| 12/19/2024 | Sold | $339,900$160/sqft |
Source: realMLS #2051444 Report a problem | ||
| 10/11/2024 | Listed for sale | $339,900+21.4%$160/sqft |
Source: realMLS #2051444 Report a problem | ||
| 1/8/2021 | Sold | $280,000$132/sqft |
Source: Public Record Report a problem | ||
Public tax history
| Year | Property taxes | Tax assessment |
|---|---|---|
| 2024 | $5,523 +1.2% | $297,269 +6.9% |
| 2023 | $5,458 +18.4% | $278,152 +10% |
| 2022 | $4,610 +8.8% | $252,866 +10% |
| 2021 | $4,235 +437.7% | $229,879 +415.5% |
| 2020 | $788 | $44,592 |
Find assessor info on the county website
Neighborhood: Highlands
Nearby homes
- $348,5004 bd3 ba2k sqft10112 Nala Ln, Jacksonville, FL 32218Off Market
- $313,0003 bd2 ba1.7k sqft10124 Nala Ln, Jacksonville, FL 32218Off Market
- $312,0003 bd2 ba1.5k sqft10130 Nala Ln, Jacksonville, FL 32218Sold

- $339,8003 bd2 ba2.1k sqft10129 Branson Ct, Jacksonville, FL 32218Off Market
- $295,0003 bd2 ba1.7k sqft10136 Nala Ln, Jacksonville, FL 32218Sold
- $325,0003 bd2 ba2.1k sqft10111 Nala Ln, Jacksonville, FL 32218Sold
- $285,7003 bd2 ba1.5k sqft10135 Branson Ct, Jacksonville, FL 32218Off Market
- $292,8003 bd2 ba1.5k sqft10123 Nala Ln, Jacksonville, FL 32218Off Market
Nearby schools
GreatSchools rating
- 4/10Highlands Elementary SchoolGrades: PK-5Distance: 0.4 mi
- 2/10Highlands Middle SchoolGrades: 6-8Distance: 1.6 mi
- 3/10First Coast High SchoolGrades: 9-12Distance: 5.5 mi
Get a cash offer in 3 minutes
Find out how much your home could sell for in as little as 3 minutes with a no-obligation cash offer.
Estimated market value
$347,600
Get a cash offer in 3 minutes
Find out how much your home could sell for in as little as 3 minutes with a no-obligation cash offer.
Estimated market value
$347,600
- Florida
- Duval County
- Jacksonville
- 32218
- Highlands
- 10118 NALA Lane
Nearby cities
Nearby neighborhoods
Nearby zip codes
Other Jacksonville Topics
