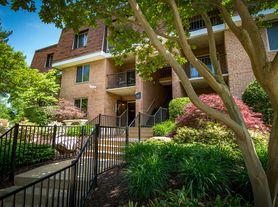


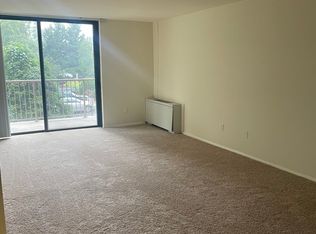
Large upper-level condo with luxurious carpet throughout bedrooms and main living areas and hard-surfaced floors in kitchen and bathrooms. Private entry, sunroom area off the living space, separate dining space, decorative fireplace, and private balcony overlooking serene wooded area. Trash, water, and sewer included in rent! Community Center with a large pool. Short walk to the metro and nearby park!
Apartment for rent
$2,195/moFees may apply
10118 Oakton Terrace Rd, # 10118, Oakton, VA 22124
1beds
1,003sqft
Price may not include required fees and charges. Learn more|
Apartment
Available Tue Sep 15 2026
Cats, dogs OK
Air conditioner, central air, electric
Dryer in unit laundry
Open parking parking
Central, electric, forced air, natural gas
What's special
Private entryDecorative fireplaceSeparate dining space
- 49 days |
- -- |
- -- |
Zillow last checked:
Listing updated:
Travel times

Let’s turn your rent into credit progress
Build credit history with every on-time payment and get credit for the payment you’re already making.
Facts & features
Interior
Bedrooms & bathrooms
- Bedrooms: 1
- Bathrooms: 1
- Full bathrooms: 1
Rooms
- Room types: Bathroom 1, Bedroom 1, Dining Room, Foyer, Kitchen, Laundry, Living Room, Sun/Florida Room, Utility Room
Heating
- Central, Electric, Forced Air, Natural Gas
Cooling
- Air Conditioner, Central Air, Electric
Appliances
- Included: Dishwasher, Dryer, Garbage Disposal, Gas Water Heater, Oven/Range - Gas, Refrigerator, Washer
- Laundry: Dryer In Unit, Has Laundry, In Unit, Laundry Room, Washer In Unit
Features
- Dining Area, Floor Plan - Traditional
- Flooring: Carpet, Ceramic, Hardwood, Vinyl
- Has fireplace: Yes
Interior area
- Total interior livable area: 1,003 sqft
Property
Parking
- Parking features: On Street, Open, Permit Required
- Has uncovered spaces: Yes
- Details: Contact manager
Features
- Patio & porch: Patio
- Exterior features: Balcony, Dining Area, Floor Plan - Traditional
- Pool features: Community, Pool
Construction
Type & style
- Home type: Apartment
- Architectural style: Traditional
- Property subtype: Apartment
Materials
- Roof: Shake Shingle
Condition
- Year built: 1983
Utilities & green energy
- Utilities for property: Garbage, Sewage, Water
Building
Management
- Pets allowed: Yes
Community & HOA
Community
- Features: Pool
HOA
- Amenities included: Laundry, Parking, Pool
Location
- Region: Oakton
Financial & listing details
- Lease term: Contact For Details
Price history
| Date | Event | Price |
|---|---|---|
| 7/17/2026 | Price change | $2,195+4.8%$2/sqft |
Source: Bright MLS #VAFX2326862 Report a problem | ||
| 7/6/2026 | Listed for rent | $2,095+31.3%$2/sqft |
Source: Zillow Rentals Report a problem | ||
| 7/19/2020 | Listing removed | $1,595$2/sqft |
Source: Peabody Real Estate LLC #VAFX1138456 Report a problem | ||
| 7/7/2020 | Listed for rent | $1,595$2/sqft |
Source: Peabody Real Estate LLC #VAFX1138456 Report a problem | ||
Neighborhood: 22124
Nearby schools
GreatSchools rating
- 10/10Oakton Elementary SchoolGrades: PK-6Distance: 0.8 mi
- 9/10Thoreau Middle SchoolGrades: 7-8Distance: 3 mi
- 9/10Oakton High SchoolGrades: 9-12Distance: 0.6 mi
Nearby apartments for rent

Similar homes for rent

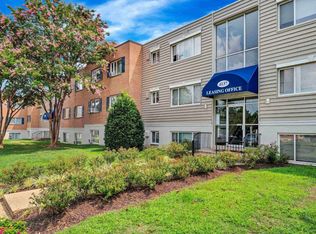

There are 2 available units in this apartment building