Skip main navigation
Off market
  • $1,629,700

    10118 Parkwood Ter, Bethesda, MD 20814

    4beds
    3,584sqft
    SingleFamily
    Built in 1954
    0.27 Acres Lot
    $1,629,700 Zestimate®
    $455/sqft
    $5,132 Estimated rent

    Home value

    $1,629,700

    $1.53M - $1.74M

    $5,132/mo

    Zestimate® history
    Loading
    Loading...

    Owner options

    List your home for rent

    $5,132/mo

    Rent Zestimate®

    Find your next renter with Zillow Rental Manager. Plus, with online applications, you can quickly screen prospective tenants – for free.

    Learn more

    $5,132/mo

    Rent Zestimate®

    Refinance and save

    $9,881/mo

    Est. payment

    Refinancing to a lower rate could help reduce your monthly payments and save thousands over the life of the loan.

    See today's rates

    $9,881/mo

    Est. payment

    Explore your selling options

    Work with a Zillow partner agent

    Leverage their expertise and Zillow's premium Showcase listings to get your home seen by more buyers.

    Get started

    List with your own agent

    Get your home in front of millions of buyers by listing it on Zillow.

    Learn how to do it

    Sell it yourself

    Take full control of how buyers see your home on Zillow by listing For Sale by Owner (FSBO).

    List your home

    What's special

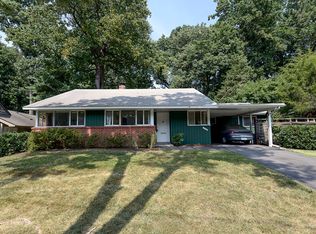
    Prime quarter acre on the Arc of Parkwood Terrace! Mid-Century Modern Contemporary home fans out along angled lot lines, leading to a private path to Rock Creek Park and Trail! You can bike or drive to Grosvenor Metro in 5 minutes, or stroll there via the Park & Beach Drive. This unique home features expansive spaces flooded with light from a dozen skylights, transoms, and soaring Glass Walls. Cathedral Ceilings enhance the light ,airy, open feel and durable tile, marble, and acid-stained concrete floors on the main level make this home ONE OF A KIND! Designer programmable lighting includes suspended cable, track, pinspots, recessed and concealed low voltage lights. Anderson glass doors and windows surround the private slate patio, bringing the outdoors in. Have your morning coffee and enjoy panoramic views of The Park!. On the public side of your home, a ribbon of Pella windows with internal shades give you light but offer privacy if you wish. The open Great Room will host a holiday gathering, from the gracious entry with seating , coat closet, an art wall, an intimate conversation space by the wood burning fireplace, and dining for a dozen! The gourmet galley kitchen has stainless Viking and KitchenAid appliances, maple and glass cabinets, featuring accent lighting as well as custom touches -a spring-loaded mixer cabinet, pantry cabinet and plate & cookware drawers. Adjacent to the kitchen is a huge walk-in pantry, which is shared with the Media Room. A long granite wet bar with a wine fridge, rests on hand crafted cabinetry for party necessities. The Powder Room, hallway and game closet, are by the glass door to the quiet side patio and Studio Entry. The bay window seat in the Studio foyer creates a peaceful reading nook next to the Studio/Family Room. The 16 foot ceilings in this spectacular space oversee grand celebrations or quiet evenings by the dry laid stone hearth (a Mendota Gas Fireplace) surrounded by nature. Your work/living /studio is anchored by a 27 foot Artisan Bookcase topped by transom windows. You can work or muse at the expansive 12 foot desk in a glass bay, taking in the green space surrounding your home. Entertaining goes from inside out thru the 4 sets of sliding doors to the private slate patio and Park beyond. The Primary Bedroom wing is a woodland refuge! Watch as the seasons change, relaxed on your 10 foot bay window seat (concealing a drawer and a cedar storage chest ) under cathedral ceilings, with sunlight streaming thru your glass walls. Then in the evenings, enjoy the peace of a cylindrical Rais gas stove and sleep in privacy with Hunter Douglas horizontal shades. Two distinct dressing areas with built-ins and a vanity are separate from the large bath with glassed-in shower & Bain-Ultra tub,. An outfitted Laundry completes your private retreat. Guests or family can stay in the main level Bedroom with a tiled full bath just off the Great Room. Stairs to the second floor have a stained forged iron and wood railing. At the sunlit mezzanine, a large walk-in attic with cedar closet is over the carport . The second level has a linen closet, a third bedroom with bookcase stairs leading to a cozy sleeping loft over a walk-in closet. The spacious, skylit fourth bedroom/office overlooks the Park with lovely views from the transom and corner windows. This home is framed in wood and steel, sheathed in low maintenance materials and has a 40 year Architectural grade shingle roof. I hope you enjoy it as much as the owner/agent has!

    This property is not currently displayed as for sale or rent on Zillow. This may be different from what's on other websites or public sources.

    Facts & features

    Interior

    Bedrooms & bathrooms
    • Bedrooms: 4
    • Bathrooms: 4
    • Full bathrooms: 3
    • 1/2 bathrooms: 1
    Heating
    • Forced air, Electric
    Cooling
    • Central
    Appliances
    • Included: Dishwasher, Dryer, Garbage disposal, Microwave, Refrigerator, Washer
    Features
    • Ceiling Fan(s), Window Treatments, Pantry, Cedar Closet(s), Recessed Lighting, Walk-In Closet(s), Other, Built-Ins, Soaking Tub, Carpet, Exposed Beams, Open Floorplan, Skylight(s), Bar, Butlers Pantry, Attic, Wet/Dry Bar, Entry Level Bedroom, Combination Dining/Living, Upgraded Countertops, Kitchen - Gourmet, Family Room Off Kitchen, WhirlPool/HotTub, Kitchen - Galley, Stall Shower, Attic/House Fan, Wine Storage, Primary Bath(s)
    • Has fireplace: Yes
    Interior area
    • Total interior livable area: 3,584 sqft
    • Finished area below ground: 0

    Property

    Parking
    • Total spaces: 1
    • Parking features: Carport, Garage - Attached
    Accessibility
    • Accessibility features: Level Entry - Main
    Features
    • Exterior features: Other
    • Pool features: Community
    • Has spa: Yes
    Lot
    • Size: 0.27 Acres
    Details
    • Parcel number: 1301139660
    • Special conditions: Standard

    Construction

    Type & style
    • Home type: SingleFamily
    • Architectural style: Conventional
    Materials
    • Frame
    • Roof: Shake / Shingle
    Condition
    • Year built: 1954

    Utilities & green energy

    • Utilities for property: Broadband, Fiber Optic

    Community & HOA

    Location
    • Region: Bethesda

    Financial & listing details

    • Price per square foot: $455/sqft
    • Tax assessed value: $1,364,933
    • Annual tax amount: $15,228

    Price history

    DateEventPrice
    1/13/2021Sold$1,350,000$377/sqft
    Source: Public Record Report a problem
    10/13/2020Pending sale$1,350,000$377/sqft
    Source: Compass #MDMC726512 Report a problem
    8/20/2020Listed for sale$1,350,000+137.9%$377/sqft
    Source: Compass #MDMC721380 Report a problem
    5/5/2004Sold$567,500$158/sqft
    Source: Public Record Report a problem

    Public tax history

    YearProperty taxesTax assessment
    2025$15,228 +3.1%$1,364,933 +6.4%
    2024$14,765 +13.5%$1,282,600 +13.6%
    2023$13,012 +20.8%$1,129,300 +15.7%
    2022$10,770 +18.7%$976,000 +18.6%
    2021$9,070 -0.1%$822,700
    2020$9,076 -13.5%$822,700 -13.5%
    2019$10,491 -0.2%$951,400
    2018$10,510 +6.1%$951,400 +8.7%
    2017$9,903 +27.4%$875,000 +9.6%
    2016$7,771 $798,600 +10.6%
    2015$7,771 $722,200
    2014$7,771 $722,200
    2013-- $722,200 -3.6%
    2012-- $748,800
    2011-- $748,800
    2010-- $748,800 -18.3%
    2009-- $916,630 +14.3%
    2008-- $801,686 +16.7%
    2007-- $686,743 +84.5%
    2006-- $372,250 +12.5%
    2005-- $330,880 +14.3%
    2004-- $289,510 +16.7%
    2003-- $248,140 +4.3%
    2002-- $237,982
    2001-- $237,982
    Find assessor info on the county website

    Neighborhood: South Kensington

    Nearby schools

    GreatSchools rating
    Schools provided by the listing agent
    • Elementary: KENSINGTON PARKWOOD
    • Middle: TILDEN
    • High: WALTER JOHNSON
    • District: MONTGOMERY COUNTY PUBLIC SCHOOLS

    Source: The MLS. This data may not be complete. We recommend contacting the local school district to confirm school assignments for this home.

    Get a cash offer in 3 minutes
    Find out how much your home could sell for in as little as 3 minutes with a no-obligation cash offer.
    Estimated market value
    $1,629,700
    Get a cash offer in 3 minutes
    Find out how much your home could sell for in as little as 3 minutes with a no-obligation cash offer.
    Estimated market value
    $1,629,700