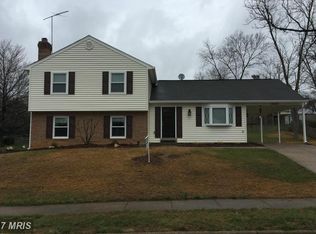
*ASSUMABLE VA LOAN FOR A VETERAN AT 2.25% INTEREST RATE* Ask agent for details! Welcome home to this charming three-level Cape Cod, ideally situated on a quiet cul-de-sac in the heart of Fairfax. With just under 2,500 square feet on a spacious .31-acre lot, this beautifully maintained property offers the perfect blend of comfort, functionality, and curb appeal — plus a NEW oversized garage addition accommodating 3+ cars! This 4-bedroom, 2-bath home features a bright, thoughtfully designed floor plan ideal for entertaining and comfortable multi-generational living. From the moment you step inside, you’re welcomed by gleaming hardwood floors and a cozy living room centered around a wood-burning fireplace. The updated kitchen is open and inviting, complete with stainless steel appliances, custom cabinetry, and a built-in island — perfect for gathering with family and friends. Oversized sliding glass doors lead to a lush, fully fenced backyard that opens to common space, creating seamless indoor/outdoor living. Host year-round cookouts on the deck, garden, play, or simply relax in your private outdoor paradise. The main level includes a convenient primary bedroom, an additional bedroom and a full bath. Upstairs, you’ll find two more bedrooms, large closets and hall bath. All bathrooms have been updated with glass shower doors, custom tile work, and modern vanities. The lower level offers a spacious family/rec room ideal for movie nights, a play area, home gym, or flexible living space. There’s also a large unfinished storage area with endless potential. Outside, enjoy the massive DOUBLE DEEP GARAGE ADDITION w/50V outlet to support Level 2 EV charging and an expanded private driveway — a rare find offering abundant parking and storage. Located just minutes from vibrant downtown Fairfax City, you’ll love the easy access to restaurants, shopping, entertainment, and community events. Commuters will appreciate the convenience to Routes 236, 50, 66, 123, and the Fairfax County Parkway, plus access to commuter lots, the Pentagon Express Bus, Metro, and VRE. Fairfax is consistently sought after for its highly rated schools, beautiful green spaces, modern amenities, and welcoming suburban charm. Heat Pump (2019), Hot Water Heater (2016), Roof (2014), ShieldComplete American Home Shield Warranty transfers to Buyer. Tenant occupied through mid-June — perfect timing for a summer move!
Sold for $910,000
$910,000
10118 Spinning Wheel Ct, Fairfax, VA 22032
4beds
2,127sqft
Single Family Residence
Built in 1976
0.31 Acres Lot
$886,100 Zestimate®
$428/sqft
$3,734 Estimated rent
Home value
$886,100
$842,000 - $930,000
$3,734/mo
Zestimate® history
Owner options
List your home for rent
$3,734/mo
Rent Zestimate®
Find your next renter with Zillow Rental Manager. Plus, with online applications, you can quickly screen prospective tenants – for free.
$3,734/mo
Rent Zestimate®
Refinance and save
$5,974/mo
Est. payment
Refinancing to a lower rate could help reduce your monthly payments and save thousands over the life of the loan.
$5,974/mo
Est. payment
Explore your selling options
Work with a Zillow partner agent
Leverage their expertise and Zillow's premium Showcase listings to get your home seen by more buyers.
Get startedList with your own agent
Get your home in front of millions of buyers by listing it on Zillow.
Learn how to do itSell it yourself
Take full control of how buyers see your home on Zillow by listing For Sale by Owner (FSBO).
List your homeWhat's special
Private outdoor paradiseCharming three-level cape codExpanded private drivewayLush fully fenced backyardQuiet cul-de-sacAbundant parking and storageGleaming hardwood floors
Zillow last checked:
Listing updated:
Listed by:
Stephanie Williams 703-705-2425,
KW Metro Center
Bought with:
Kris Otten, 0225269404
KW Metro Center
Source: Bright MLS,MLS#: VAFX2292658
Facts & features
Interior
Bedrooms & bathrooms
- Bedrooms: 4
- Bathrooms: 2
- Full bathrooms: 2
- Main level bathrooms: 1
- Main level bedrooms: 2
Rooms
- Room types: Living Room, Bedroom 2, Bedroom 3, Kitchen, Breakfast Room, Bedroom 1, Bathroom 1, Bonus Room
Bedroom 1
- Level: Main
- Area: 156 Square Feet
- Dimensions: 12 X 13
Bedroom 2
- Level: Main
- Area: 110 Square Feet
- Dimensions: 10 X 11
Bedroom 3
- Level: Upper
- Area: 143 Square Feet
- Dimensions: 11 X 13
Bathroom 1
- Level: Main
- Area: 50 Square Feet
- Dimensions: 5 X 10
Bonus room
- Level: Lower
Breakfast room
- Level: Main
- Area: 117 Square Feet
- Dimensions: 9 X 13
Kitchen
- Level: Main
- Area: 121 Square Feet
- Dimensions: 11 X 11
Living room
- Level: Main
- Area: 221 Square Feet
- Dimensions: 13 X 17
Heating
- Forced Air, Electric
Cooling
- Central Air, Electric
Appliances
- Included: Dishwasher, Dryer, Oven, Washer, Electric Water Heater
Features
- Breakfast Area, Combination Kitchen/Living, Entry Level Bedroom
- Flooring: Carpet, Wood
- Basement: Full
- Number of fireplaces: 1
Interior area
- Total structure area: 2,467
- Total interior livable area: 2,127 sqft
- Finished area above ground: 1,596
- Finished area below ground: 531
Property
Parking
- Total spaces: 6
- Parking features: Garage Faces Front, Storage, Garage Door Opener, Inside Entrance, Oversized, Driveway, Attached
- Attached garage spaces: 4
- Uncovered spaces: 2
Accessibility
- Accessibility features: None
Features
- Levels: Three
- Stories: 3
- Pool features: None
- Fencing: Wood,Back Yard,Full
- Has view: Yes
- View description: Scenic Vista
Lot
- Size: 0.31 Acres
- Features: Backs - Open Common Area
Details
- Additional structures: Above Grade, Below Grade
- Parcel number: 0574 16 0110
- Zoning: 121
- Special conditions: Standard
Construction
Type & style
- Home type: SingleFamily
- Architectural style: Cape Cod
- Property subtype: Single Family Residence
Materials
- Vinyl Siding
- Foundation: Concrete Perimeter
Condition
- New construction: No
- Year built: 1976
Utilities & green energy
- Sewer: Public Sewer
- Water: Public
Community & HOA
Community
- Subdivision: Hickory Farms
HOA
- Has HOA: Yes
- Amenities included: None
- Services included: Snow Removal, Trash
- HOA fee: $300 annually
Location
- Region: Fairfax
Financial & listing details
- Price per square foot: $428/sqft
- Tax assessed value: $703,710
- Annual tax amount: $8,135
- Date on market: 3/27/2026
- Listing agreement: Exclusive Agency
- Listing terms: Assumable,Contract,Cash,Conventional,FHA,Negotiable,VA Loan
- Ownership: Fee Simple
Price history
| Date | Event | Price |
|---|---|---|
| 5/22/2026 | Sold | $910,000+7.1%$428/sqft |
Source:  Bright MLS #VAFX2292658 Report a problem Bright MLS #VAFX2292658 Report a problem | ||
| 3/31/2026 | Pending sale | $850,000$400/sqft |
Source: Bright MLS #VAFX2292658 Report a problem | ||
| 3/27/2026 | Listed for sale | $850,000+41.7%$400/sqft |
Source: Bright MLS #VAFX2292658 Report a problem | ||
| 5/31/2019 | Sold | $600,000+1.7%$282/sqft |
Source: Public Record Report a problem | ||
| 4/12/2019 | Pending sale | $589,888$277/sqft |
Source: Long & Foster Real Estate, Inc. #VAFX1049102 Report a problem | ||
| 4/4/2019 | Listed for sale | $589,888$277/sqft |
Source: Long & Foster Real Estate, Inc. #VAFX1049102 Report a problem | ||
Public tax history
| Year | Property taxes | Tax assessment |
|---|---|---|
| 2025 | $8,135 +1.2% | $703,710 +1.4% |
| 2024 | $8,037 +2.7% | $693,710 |
| 2023 | $7,829 +7.8% | $693,710 +9.3% |
| 2022 | $7,261 | $634,960 +11.4% |
| 2021 | -- | $569,790 -0.4% |
| 2020 | $6,770 +15.2% | $572,050 +15.2% |
| 2019 | $5,879 | $496,760 |
| 2018 | $5,879 +7.3% | $496,760 +5.2% |
| 2017 | $5,480 +0.2% | $472,040 |
| 2016 | $5,469 +8% | $472,040 +4% |
| 2015 | $5,064 +4.4% | $453,730 +4.1% |
| 2014 | $4,851 | $435,680 +6.6% |
| 2013 | -- | $408,610 |
| 2012 | -- | $408,610 +4% |
| 2011 | -- | $392,930 |
| 2010 | -- | $392,930 -3.8% |
| 2009 | -- | $408,350 -8.6% |
| 2008 | -- | $446,780 -7.6% |
| 2007 | -- | $483,420 +76.2% |
| 2003 | -- | $274,420 +14% |
| 2002 | -- | $240,720 +24.1% |
| 2001 | -- | $193,940 |
Find assessor info on the county website
Neighborhood: George Mason
Nearby homes
- $812,7004 bd3 ba1.7k sqft10116 Spinning Wheel Ct, Fairfax, VA 22032Off Market

- $741,4004 bd2 ba1.2k sqft10120 Spinning Wheel Ct, Fairfax, VA 22032Off Market
- $786,6004 bd2 ba1.5k sqft4354 Farm House Ln, Fairfax, VA 22032Off Market
- $836,3005 bd3 ba1.7k sqft4352 Farm House Ln, Fairfax, VA 22032Off Market
- $763,5004 bd2 ba1.4k sqft4356 Farm House Ln, Fairfax, VA 22032Off Market
- $817,3004 bd2 ba1.7k sqft10114 Spinning Wheel Ct, Fairfax, VA 22032Off Market
- $748,7004 bd2 ba1.2k sqft10121 Spinning Wheel Ct, Fairfax, VA 22032Off Market
- $759,4004 bd2 ba1.2k sqft10119 Spinning Wheel Ct, Fairfax, VA 22032Off Market
Nearby schools
GreatSchools rating
- 9/10Oak View Elementary SchoolGrades: PK-6Distance: 1.3 mi
- 9/10Frost Middle SchoolGrades: 7-8Distance: 1.3 mi
- 9/10Woodson High SchoolGrades: 9-12Distance: 1.2 mi
Schools provided by the listing agent
- Elementary: Oak View
- Middle: Frost
- High: Woodson
- District: Fairfax County Public Schools
Source: Bright MLS. This data may not be complete. We recommend contacting the local school district to confirm school assignments for this home.
Get a cash offer in 3 minutes
Find out how much your home could sell for in as little as 3 minutes with a no-obligation cash offer.
Estimated market value
$886,100
Get a cash offer in 3 minutes
Find out how much your home could sell for in as little as 3 minutes with a no-obligation cash offer.
Estimated market value
$886,100
- Virginia
- Fairfax County
- Fairfax
- 22032
- George Mason
- 10118 Spinning Wheel Ct
Nearby cities
Nearby neighborhoods
Nearby zip codes
Other Fairfax Topics
