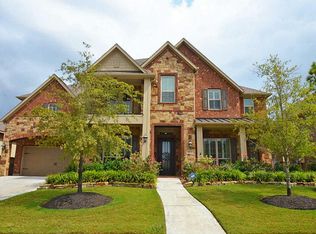
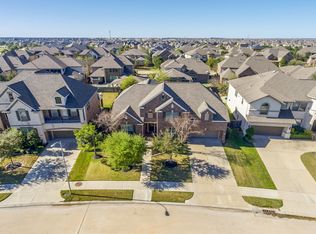
Outstanding Village Builder Home with 2 bedrooms and 2 Full Baths Downstairs, 3 beds, 2 Full Baths upstairs. This Van Gogh Floorplan is one of the most popular Floor Plans- and you will see why. 3 Car Garage with Portico. Cul de Sac Location. Exquisite Curved Staircase entry with Wood flooring throughout living areas downstairs. Oversized Breakfast Area with serving bar. Grand Family Room with High Ceilings, Cast Stone Fireplace, Wood floors and a Wall of windows- watch the Bunnies play in your very own yard- they come visit daily. Gourmet Kitchen with Granite Counter tops, SS appliances, Double Ovens, Under Cabinet lighting, Custom Tall Cabinets, some with Glass door fronts, and a Butler's Pantry. Master Bedroom is oversized with incredible amount of windows adding to the light, bright room- included with the Master bath are dual sinks, and a Huge Closet space. Upstairs, boast 3 more bedrooms, 2 Full Baths, a Game Room, and a Media Room with Closed off French Doors.
This property is not currently displayed as for sale or rent on Zillow. This may be different from what's on other websites or public sources.