GET A 4-BEDROOM, 3-BATH POOL HOME OVERLOOKING A BACKYARD POND ON MORE THAN 1/3 ACRE -- and get it in a no-fee neighborhood that allows RVs, boats, or other vehicles! You don't have to live far from good schools, shops, restaurants, and more to enjoy a community with its own elementary school and playground park close to suburban conveniences. This is Boyette Springs, where homes like this own extra land including a portion of the pond but pay taxes only on the front 1/4 acre with no need for flood insurance. The Centex Delaware design is less than 2,100 SF yet still provides formal living and dining rooms, a casual family room, inside laundry and a kitchen with breakfast bar plus windowed nook. All 3 secondary bedrooms, including 1 that works as a French-doored office, share a bath on 1 side of the home. The spacious master suite occupies the other side, and the 3rd full bath is in back for convenience along with pool access. This property has some improvements, from luxury vinyl plank floors to a big storage shed and the dimensional-shingle roof only 5 years old, but after more than 20 years of consistent ownership, it's ready for your style. Make your appointment today!
Sold for $438,000
$438,000
10118 TARRAGON DRIVE, RIVERVIEW, FL 33569
4beds
2,079sqft
Single Family Residence
Built in 1988
0.38 Acres Lot
$425,800 Zestimate®
$211/sqft
$3,349 Estimated rent
Home value
$425,800
$387,000 - $468,000
$3,349/mo
Zestimate® history
Owner options
List your home for rent
$3,349/mo
Rent Zestimate®
Find your next renter with Zillow Rental Manager. Plus, with online applications, you can quickly screen prospective tenants – for free.
$3,349/mo
Rent Zestimate®
Refinance and save
$3,026/mo
Est. payment
Refinancing to a lower rate could help reduce your monthly payments and save thousands over the life of the loan.
$3,026/mo
Est. payment
Explore your selling options
Work with a Zillow partner agent
Leverage their expertise and Zillow's premium Showcase listings to get your home seen by more buyers.
Get startedList with your own agent
Get your home in front of millions of buyers by listing it on Zillow.
Learn how to do itSell it yourself
Take full control of how buyers see your home on Zillow by listing For Sale by Owner (FSBO).
List your homeWhat's special
Pool homeSpacious master suiteOverlooking a backyard pondCasual family roomLuxury vinyl plank floorsKitchen with breakfast barFrench-doored office
Zillow last checked:
Listing updated:
Listed by:
Ann Marie Vaughan 813-748-4536,
RE/MAX ALLIANCE GROUP 813-259-0000
Bought with:
Beismery Rouco, 3206158
FRIENDS REALTY LLC
Source: Stellar MLS,MLS#: TB8308007 Originating MLS: Suncoast Tampa
Originating MLS: Suncoast Tampa
Facts & features
Interior
Bedrooms & bathrooms
- Bedrooms: 4
- Bathrooms: 3
- Full bathrooms: 3
Rooms
- Room types: Utility Room
Primary bedroom
- Features: Walk-In Closet(s)
- Level: First
- Area: 180 Square Feet
- Dimensions: 15x12
Bedroom 2
- Features: Built-in Closet
- Level: First
- Area: 110 Square Feet
- Dimensions: 11x10
Bedroom 3
- Features: Built-in Closet
- Level: First
- Area: 110 Square Feet
- Dimensions: 11x10
Bedroom 4
- Features: Built-in Closet
- Level: First
- Area: 110 Square Feet
- Dimensions: 11x10
Balcony porch lanai
- Level: First
Dining room
- Level: First
- Area: 110 Square Feet
- Dimensions: 11x10
Family room
- Level: First
- Area: 234 Square Feet
- Dimensions: 18x13
Kitchen
- Level: First
- Area: 170 Square Feet
- Dimensions: 17x10
Living room
- Level: First
- Area: 216 Square Feet
- Dimensions: 18x12
Heating
- Central, Electric
Cooling
- Central Air
Appliances
- Included: Dishwasher, Disposal, Electric Water Heater, Ice Maker, Microwave, Range, Refrigerator
- Laundry: Inside, Laundry Room
Features
- Built-in Features, Cathedral Ceiling(s), Ceiling Fan(s), Eating Space In Kitchen, Split Bedroom, Thermostat, Walk-In Closet(s)
- Flooring: Laminate, Luxury Vinyl, Tile
- Windows: Blinds
- Has fireplace: Yes
- Fireplace features: Family Room, Wood Burning
Interior area
- Total structure area: 2,687
- Total interior livable area: 2,079 sqft
Property
Parking
- Total spaces: 2
- Parking features: Driveway, Garage Door Opener
- Attached garage spaces: 2
- Has uncovered spaces: Yes
Features
- Levels: One
- Stories: 1
- Patio & porch: Covered, Front Porch, Rear Porch, Screened
- Exterior features: Sidewalk, Storage
- Has private pool: Yes
- Pool features: Gunite, In Ground, Screen Enclosure
- Fencing: Vinyl,Wood
- Has view: Yes
- View description: Water, Pond
- Has water view: Yes
- Water view: Water,Pond
- Waterfront features: Pond, Pond Access, Powerboats – None Allowed
Lot
- Size: 0.38 Acres
- Dimensions: 86 x 192
- Features: In County, Landscaped, Oversized Lot, Sidewalk, Unincorporated
- Residential vegetation: Trees/Landscaped
Details
- Additional structures: Storage
- Parcel number: U2230202ST00000200008.0
- Zoning: PD
- Special conditions: None
Construction
Type & style
- Home type: SingleFamily
- Architectural style: Contemporary
- Property subtype: Single Family Residence
Materials
- Block
- Foundation: Slab
- Roof: Shingle
Condition
- New construction: No
- Year built: 1988
Utilities & green energy
- Sewer: Public Sewer
- Water: Public
- Utilities for property: BB/HS Internet Available, Electricity Connected, Public, Sewer Connected, Underground Utilities, Water Connected
Community & HOA
Community
- Security: Smoke Detector(s)
- Pet fee: $0 monthly
- Subdivision: BOYETTE SPRINGS
HOA
- Has HOA: No
Location
- Region: Riverview
Financial & listing details
- Price per square foot: $211/sqft
- Tax assessed value: $374,469
- Annual tax amount: $2,436
- Date on market: 9/28/2024
- Cumulative days on market: 94 days
- Listing terms: Cash,Conventional,FHA,VA Loan
- Ownership: Fee Simple
- Total actual rent: 0
- Electric utility on property: Yes
- Road surface type: Paved
Price history
| Date | Event | Price |
|---|---|---|
| 4/11/2025 | Sold | $438,000+3.1%$211/sqft |
Source:  Stellar MLS #TB8308007 Report a problem Stellar MLS #TB8308007 Report a problem | ||
| 3/6/2025 | Pending sale | $425,000$204/sqft |
Source: Stellar MLS #TB8308007 Report a problem | ||
| 2/27/2025 | Price change | $425,000-3.4%$204/sqft |
Source: Stellar MLS #TB8308007 Report a problem | ||
| 1/23/2025 | Listed for sale | $439,900$212/sqft |
Source: Stellar MLS #TB8308007 Report a problem | ||
| 11/24/2024 | Pending sale | $439,900$212/sqft |
Source: Stellar MLS #TB8308007 Report a problem | ||
| 11/14/2024 | Price change | $439,900-2.2%$212/sqft |
Source: Stellar MLS #TB8308007 Report a problem | ||
| 9/28/2024 | Listed for sale | $449,900+157.2%$216/sqft |
Source: Stellar MLS #TB8308007 Report a problem | ||
| 11/17/2011 | Listing removed | $174,900$84/sqft |
Source: Keller Williams Tampa Properties Report a problem | ||
| 1/27/2011 | Price change | $174,900-12.1%$84/sqft |
Source: GN Enterprises, LLC #T2449464 Report a problem | ||
| 12/10/2010 | Listed for sale | $199,000+24.4%$96/sqft |
Source: GN Enterprises, LLC #T2449464 Report a problem | ||
| 5/29/2002 | Sold | $160,000$77/sqft |
Source: Public Record Report a problem | ||
Public tax history
| Year | Property taxes | Tax assessment |
|---|---|---|
| 2025 | $7,385 +190.1% | $374,469 +153.7% |
| 2024 | $2,546 +4.5% | $147,606 +3% |
| 2023 | $2,436 +6.9% | $143,307 +3% |
| 2022 | $2,279 +2.1% | $139,133 +3% |
| 2021 | $2,233 +3.8% | $135,081 +1.4% |
| 2020 | $2,150 +4.9% | $133,216 +2.3% |
| 2019 | $2,050 | $130,221 +1.9% |
| 2018 | $2,050 +2.6% | $127,793 -24.4% |
| 2017 | $1,997 +2.3% | $169,003 +37.9% |
| 2016 | $1,953 +2.2% | $122,591 +0.7% |
| 2015 | $1,911 +0% | $121,739 +0.8% |
| 2014 | $1,911 | $120,773 +1.5% |
| 2013 | $1,911 +0.6% | $118,988 +1.7% |
| 2012 | $1,899 -4.7% | $116,999 -3.4% |
| 2011 | $1,992 -8.4% | $121,141 -7.6% |
| 2010 | $2,174 -5.9% | $131,107 -4.6% |
| 2009 | $2,311 +0% | $137,433 -0.1% |
| 2008 | $2,310 -7.6% | $137,616 +3% |
| 2007 | $2,498 -4.5% | $133,608 +2.5% |
| 2006 | $2,616 +0.7% | $130,349 +3% |
| 2005 | $2,599 | $126,552 +3% |
| 2004 | -- | $122,866 +1.9% |
| 2003 | -- | $120,575 +9.1% |
| 2002 | -- | $110,551 +1.6% |
| 2001 | -- | $108,810 -0.2% |
| 2000 | $2,218 | $108,977 |
Find assessor info on the county website
Neighborhood: Boyette Springs
Nearby homes
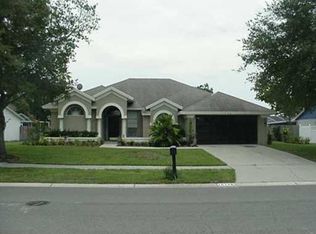
- $496,7004 bd2 ba2.3k sqft10126 Tarragon Dr, Riverview, FL 33569Off Market
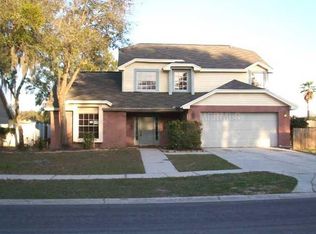
- $382,2004 bd3 ba2.2k sqft10116 Tarragon Dr, Riverview, FL 33569Off Market
- $500,8004 bd3 ba2.4k sqft10128 Tarragon Dr, Riverview, FL 33569Off Market

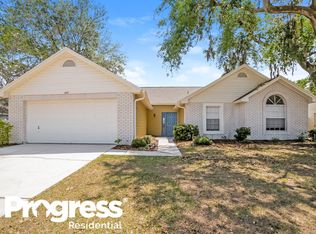
- $384,0004 bd2 ba1.9k sqft10114 Tarragon Dr, Riverview, FL 33569Off Market
- $398,6004 bd2 ba2.2k sqft10130 Tarragon Dr, Riverview, FL 33569Off Market
- $397,1004 bd2 ba2k sqft10112 Tarragon Dr, Riverview, FL 33569Off Market
- $393,3003 bd2 ba1.8k sqft10117 Tarragon Dr, Riverview, FL 33569Off Market
- $397,8004 bd2 ba2.1k sqft10115 Tarragon Dr, Riverview, FL 33569Off Market
Nearby schools
GreatSchools rating
- 8/10Boyette Springs Elementary SchoolGrades: PK-5Distance: 0.6 mi
- 2/10Rodgers Middle SchoolGrades: 6-8Distance: 0.7 mi
- 6/10Riverview High SchoolGrades: 9-12Distance: 1.4 mi
Schools provided by the listing agent
- Elementary: Boyette Springs-HB
- Middle: Rodgers-HB
- High: Riverview-HB
Source: Stellar MLS. This data may not be complete. We recommend contacting the local school district to confirm school assignments for this home.
Get a cash offer in 3 minutes
Find out how much your home could sell for in as little as 3 minutes with a no-obligation cash offer.
Estimated market value
$425,800
Get a cash offer in 3 minutes
Find out how much your home could sell for in as little as 3 minutes with a no-obligation cash offer.
Estimated market value
$425,800
- Florida
- Hillsborough County
- Riverview
- 33569
- Boyette Springs
- 10118 TARRAGON DRIVE
Nearby cities
Nearby neighborhoods
Nearby zip codes
Other Riverview Topics
