Welcome to this renovated transitional ranch tucked away on a quiet cul-de-sac in one of Dallas’ most desirable pockets. Situated on an incredibly rare .424-acre lot beside neighborhood greenspace, this home offers exceptional privacy while remaining minutes from Love Field Airport, Preston Royal Village, & popular Dallas dining & shopping. From the moment you arrive, the stunning curb appeal, mature landscaping, & painted brick exterior set the tone for the designer touches found throughout the home. Inside, the light-filled floorplan was designed for both entertaining and everyday living, featuring vaulted ceilings, high-end LVP flooring, & a striking floor-to-ceiling brick fireplace. The open concept living & dining spaces connect seamlessly to the fully renovated kitchen with quartz countertops, waterfall island, custom cabinetry, SS appliances, & designer finishes. A dedicated office with closet offers flexibility as a fourth bedroom or playroom. The spacious primary suite features a huge walk-in closet & spa-inspired ensuite bath with dual vanities, oversized shower, & soaking tub. One secondary bedroom is privately positioned on its own side of the home with separate exterior access & adjacent full bath—ideal for guests, multigenerational living, or a quiet retreat. Rarely found in this area, the expansive & private backyard features an oversized stamped concrete patio, huge grassy yard, mature trees, & motorized gate—creating the perfect setting for entertaining or everyday living. Additional upgrades include new windows, roof replacement in 2020, foundation work with transferable lifetime warranty, cast iron plumbing replacement, & updated electrical. The neighborhood is known for its strong sense of community, including annual Halloween festivities & Christmas light walks—all without HOA restrictions. Offering a rare combination of lot size, privacy, flexible layout, one-story living, & central Dallas convenience, this home is truly a rare find.
Sold
Price Unknown
10118 Timber Trail Dr, Dallas, TX 75229
3beds
2,401sqft
Single Family Residence
Built in 1969
0.42 Acres Lot
$871,300 Zestimate®
$--/sqft
$3,744 Estimated rent
Home value
$871,300
$802,000 - $950,000
$3,744/mo
Zestimate® history
Owner options
List your home for rent
$3,744/mo
Rent Zestimate®
Find your next renter with Zillow Rental Manager. Plus, with online applications, you can quickly screen prospective tenants – for free.
$3,744/mo
Rent Zestimate®
Refinance and save
Refinancing to a lower rate could help reduce your monthly payments and save thousands over the life of the loan.
Explore your selling options
Work with a Zillow partner agent
Leverage their expertise and Zillow's premium Showcase listings to get your home seen by more buyers.
Get startedList with your own agent
Get your home in front of millions of buyers by listing it on Zillow.
Learn how to do itSell it yourself
Take full control of how buyers see your home on Zillow by listing For Sale by Owner (FSBO).
List your homeWhat's special
Designer finishesHuge grassy yardStunning curb appealHigh-end lvp flooringLight-filled floorplanWaterfall islandDedicated office with closet
Zillow last checked:
Listing updated:
Listed by:
Miranda Roberts 0689594 505-690-6095,
Compass RE Texas, LLC 469-210-8288
Bought with:
Debbie Sherrington, 0430337
Dave Perry Miller Real Estate
Source: NTREIS,MLS#: 21268940
Facts & features
Interior
Bedrooms & bathrooms
- Bedrooms: 3
- Bathrooms: 3
- Full bathrooms: 3
Primary bedroom
- Features: Ceiling Fan(s), En Suite Bathroom, Walk-In Closet(s)
- Level: First
- Dimensions: 19 x 17
Bedroom
- Features: Ceiling Fan(s), Split Bedrooms, Walk-In Closet(s)
- Level: First
- Dimensions: 14 x 13
Bedroom
- Features: Ceiling Fan(s), Walk-In Closet(s)
- Level: First
- Dimensions: 14 x 11
Primary bathroom
- Features: Dual Sinks, Double Vanity, En Suite Bathroom, Stone Counters, Separate Shower
- Level: First
- Dimensions: 13 x 12
Breakfast room nook
- Features: Built-in Features, Eat-in Kitchen
- Level: First
- Dimensions: 9 x 8
Dining room
- Level: First
- Dimensions: 16 x 11
Other
- Features: Built-in Features, Stone Counters, Separate Shower
- Level: First
- Dimensions: 8 x 6
Other
- Features: Built-in Features, Linen Closet, Stone Counters
- Level: First
- Dimensions: 12 x 6
Kitchen
- Features: Built-in Features, Eat-in Kitchen, Kitchen Island, Pantry, Stone Counters
- Level: First
- Dimensions: 18 x 12
Laundry
- Features: Built-in Features, Utility Sink
- Level: First
- Dimensions: 8 x 6
Living room
- Features: Built-in Features, Ceiling Fan(s), Fireplace
- Level: First
- Dimensions: 17 x 17
Office
- Level: First
- Dimensions: 12 x 10
Heating
- Central, Fireplace(s), Natural Gas
Cooling
- Attic Fan, Central Air, Ceiling Fan(s), Electric
Appliances
- Included: Some Gas Appliances, Dishwasher, Disposal, Gas Range, Gas Water Heater, Microwave, Plumbed For Gas, Refrigerator
- Laundry: Laundry in Utility Room
Features
- Chandelier, Decorative/Designer Lighting Fixtures, Double Vanity, Eat-in Kitchen, High Speed Internet, In-Law Floorplan, Kitchen Island, Open Floorplan, Paneling/Wainscoting, Cable TV, Vaulted Ceiling(s), Walk-In Closet(s), Wired for Sound
- Flooring: Luxury Vinyl Plank, Tile
- Windows: Window Coverings
- Has basement: No
- Number of fireplaces: 1
- Fireplace features: Masonry
Interior area
- Total interior livable area: 2,401 sqft
Property
Parking
- Total spaces: 2
- Parking features: Alley Access, Door-Single, Driveway, Electric Gate, Garage, Kitchen Level, Garage Faces Rear
- Attached garage spaces: 2
Features
- Levels: One
- Stories: 1
- Patio & porch: Patio, Covered
- Exterior features: Rain Gutters
- Pool features: None
- Fencing: Wood
Lot
- Size: 0.42 Acres
- Features: Back Yard, Corner Lot, Cul-De-Sac, Interior Lot, Lawn, Landscaped, Subdivision, Sprinkler System, Few Trees
Details
- Parcel number: 00000586222000000
Construction
Type & style
- Home type: SingleFamily
- Architectural style: Ranch,Detached
- Property subtype: Single Family Residence
Materials
- Brick
- Foundation: Slab
- Roof: Composition,Shingle
Condition
- Year built: 1969
Utilities & green energy
- Sewer: Public Sewer
- Water: Public
- Utilities for property: Electricity Available, Natural Gas Available, Sewer Available, Separate Meters, Water Available, Cable Available
Community & HOA
Community
- Features: Curbs, Sidewalks, Trails/Paths
- Security: Security System Owned, Security System, Smoke Detector(s)
- Subdivision: Walnut Gardens Rev
HOA
- Has HOA: No
Location
- Region: Dallas
Financial & listing details
- Tax assessed value: $631,870
- Annual tax amount: $10,493
- Date on market: 5/15/2026
- Cumulative days on market: 24 days
- Listing terms: Cash,Conventional,FHA,VA Loan
Price history
| Date | Event | Price |
|---|---|---|
| 6/25/2026 | Sold | -- |
Source: NTREIS #21268940 Report a problem | ||
| 6/15/2026 | Pending sale | $915,000$381/sqft |
Source: NTREIS #21268940 Report a problem | ||
| 6/8/2026 | Contingent | $915,000$381/sqft |
Source: NTREIS #21268940 Report a problem | ||
| 5/15/2026 | Listed for sale | $915,000+315.9%$381/sqft |
Source: NTREIS #21268940 Report a problem | ||
| 5/20/2016 | Listing removed | $220,000$92/sqft |
Source: Ebby Halliday Realtors #13379316 Report a problem | ||
| 5/18/2016 | Pending sale | $220,000$92/sqft |
Source: Ebby Halliday Realtors #13379316 Report a problem | ||
| 5/18/2016 | Listed for sale | $220,000$92/sqft |
Source: Ebby Halliday Realtors #13379316 Report a problem | ||
Public tax history
| Year | Property taxes | Tax assessment |
|---|---|---|
| 2025 | $10,493 +2.8% | $631,870 +6.4% |
| 2024 | $10,209 +5.9% | $593,640 +1.7% |
| 2023 | $9,641 -5.1% | $583,560 +16.7% |
| 2022 | $10,160 -1.1% | $500,000 +5.6% |
| 2021 | $10,270 +15.4% | $473,410 +18% |
| 2020 | $8,899 -14.4% | $401,030 -13.3% |
| 2019 | $10,397 -6.3% | $462,700 -2.3% |
| 2018 | $11,091 -9.3% | $473,410 +5.3% |
| 2017 | $12,226 +50.7% | $449,620 +50.7% |
| 2016 | $8,111 +14.1% | $298,290 +15.1% |
| 2015 | $7,107 | $259,110 |
| 2014 | $7,107 | $259,110 |
| 2013 | -- | -- |
| 2012 | -- | -- |
| 2011 | -- | -- |
| 2010 | -- | -- |
| 2009 | -- | -- |
| 2008 | -- | -- |
| 2007 | -- | -- |
| 2005 | -- | -- |
| 2004 | -- | -- |
| 2003 | -- | -- |
| 2002 | -- | -- |
| 2001 | -- | -- |
Find assessor info on the county website
Neighborhood: 75229
Nearby homes
- $833,4005 bd5 ba3.8k sqft10122 Timber Trail Dr, Dallas, TX 75229Off Market

- $228,7003 bd3 ba1.7k sqft3623 Stables Ln, Dallas, TX 75229Off Market
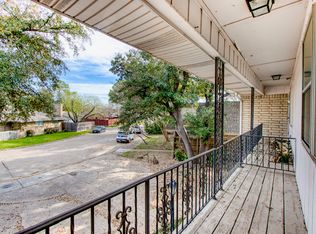
- $364,7003 bd3 ba1.7k sqft3623 Stables Ln #3623, Dallas, TX 75229Off Market
- $309,3002 bd2 ba1.6k sqft3611 Stables Ln, Dallas, TX 75229Off Market
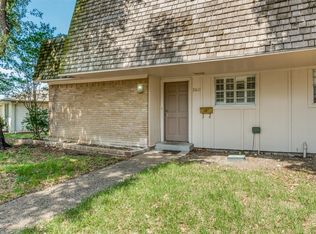
- $567,3003 bd2 ba1.8k sqft3619 Stables Ln, Dallas, TX 75229Off Market
- $435,3004 bd2 ba1.9k sqft3621 Stables Ln, Dallas, TX 75229Off Market
- $737,3006 bd6 ba3.6k sqft3621-3623 Stables, Dallas, TX 75229Off Market
- $470,9003 bd2 ba1.8k sqft3617 Stables Ln, Dallas, TX 75229Off Market
Nearby schools
GreatSchools rating
- 8/10Everette Lee Degolyer Elementary SchoolGrades: PK-6Distance: 1.4 mi
- 4/10Thomas C Marsh Middle SchoolGrades: 7-8Distance: 2.1 mi
- 4/10W T White High SchoolGrades: 9-12Distance: 2.9 mi
Schools provided by the listing agent
- Elementary: Degolyer
- Middle: Marsh
- High: White
- District: Dallas ISD
Source: NTREIS. This data may not be complete. We recommend contacting the local school district to confirm school assignments for this home.
Get a cash offer in 3 minutes
Find out how much your home could sell for in as little as 3 minutes with a no-obligation cash offer.
Estimated market value
$871,300
Get a cash offer in 3 minutes
Find out how much your home could sell for in as little as 3 minutes with a no-obligation cash offer.
Estimated market value
$871,300
- Texas
- Dallas County
- Dallas
- 75229
- 10118 Timber Trail Dr
