Skip main navigation
Off market
  • $660,500

    10118 W 141st St, Overland Park, KS 66221

    4beds
    3baths
    3,185sqft
    SingleFamily
    Built in 1992
    0.54 Acres Lot
    $660,500 Zestimate®
    $207/sqft
    $3,938 Estimated rent

    Home value

    $660,500

    $614,000 - $707,000

    $3,938/mo

    Zestimate® history
    Loading
    Loading...

    Owner options

    List your home for rent

    $3,938/mo

    Rent Zestimate®

    Find your next renter with Zillow Rental Manager. Plus, with online applications, you can quickly screen prospective tenants – for free.

    Learn more

    $3,938/mo

    Rent Zestimate®

    Refinance and save

    $3,442/mo

    Est. payment

    Refinancing to a lower rate could help reduce your monthly payments and save thousands over the life of the loan.

    See today's rates

    $3,442/mo

    Est. payment

    Explore your selling options

    Work with a Zillow partner agent

    Leverage their expertise and Zillow's premium Showcase listings to get your home seen by more buyers.

    Get started

    List with your own agent

    Get your home in front of millions of buyers by listing it on Zillow.

    Learn how to do it

    Sell it yourself

    Take full control of how buyers see your home on Zillow by listing For Sale by Owner (FSBO).

    List your home

    What's special

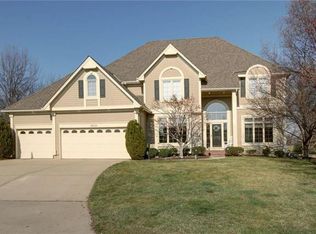
    This is a beautiful home with a 1.5 story floor plan located in South Overland Park, conveniently located in the Blue Valley School District. This amazing home is located directly across the street from Harmony Middle and Elementary Schools and within walking distance to local sports and recreation facilities. The main level welcomes you with an open floor plan, high ceilings, and rich wide-plank hand scraped hardwood floors in the main living areas. The first-floor master bedroom includes a raised ceiling with accent lighting and built-in tv cabinet. The master bathroom is spa inspired and features travertine tile, a corner jet-tub, vessel sinks, and a frameless glass shower. The large dining room opens to the kitchen and living area and is able to accommodate large gatherings and entertaining. The oversized great room has a soaring 14 ft. ceiling, a large double-sliding door opening out to the patio, pool and backyard space and a double sided fireplace looking into the kitchen and breakfast room. The great room also boasts French doors leading to the den/ home office space. The kitchen has been upgraded with Granite, Stainless Steel appliances, mobile island, and an oversized single basin sink with a corner window. Adjacent to the kitchen is the breakfast nook which is full of windows overlooking the pool and backyard. The Powder Room and large Laundry Room/ Mud Room are conveniently located on main level between the kitchen and garage. The 2nd story features 3 nice sized bedrooms, and 2 bathrooms. One bedroom features an on-suite full bath and the other two bedrooms share a jack and jill bath. There are two Walk in Closets along with a large, oversized cedar closet. Additional Features include an oversize 3 car garage, in-ground private swimming pool, privacy fenced in backyard, neighborhood pool, and home is pre-wired for an alarm system for an additional monthly fee. The large patio outside the family room provides ample space for a dining table or lounge space to barbeque and entertain around the pool. Exterior of home just received complete upgrade with new siding and fresh paint. Pet Friendly with Approval Non-Smoking Home Available for Octoberber 1-Move In Security Deposit: One Month's Rent $2,950 Pet Deposit: $500/pet Application Fee: $35/adult Non-Refundable Satellite TV not allowed Showings available most evening/weekends starting September 24th. Contact Natalie for additional information and to get your name on the list to be notified of upcoming Open Houses. 913-735-7697 or natalie.latta@yahoo.com **NOTE: This listing will be taken down once home is no longer available for rent. Owner pays for HOA Dues. Long term lease available.

    This property is off market, which means it's not currently listed for sale or rent on Zillow. This may be different from what's available on other websites or public sources.

    Facts & features

    Interior

    Bedrooms & bathrooms
    • Bedrooms: 4
    • Bathrooms: 3.5
    Heating
    • Forced air
    Cooling
    • Central
    Appliances
    • Included: Dishwasher, Garbage disposal, Microwave, Range / Oven, Refrigerator, Washer
    Features
    • Flooring: Hardwood
    • Basement: Partially finished
    • Has fireplace: Yes
    Interior area
    • Total interior livable area: 3,185 sqft

    Property

    Parking
    • Parking features: Garage - Attached
    Features
    • Exterior features: Wood
    Lot
    • Size: 0.54 Acres
    Details
    • Parcel number: NP543700120005

    Construction

    Type & style
    • Home type: SingleFamily
    • Architectural style: Conventional
    Materials
    • Frame
    • Foundation: Concrete
    • Roof: Shake / Shingle
    Condition
    • Year built: 1992

    Community & HOA

    HOA
    • Has HOA: Yes
    • HOA fee: $50 monthly
    Location
    • Region: Overland Park

    Financial & listing details

    • Price per square foot: $207/sqft
    • Tax assessed value: $610,900
    • Annual tax amount: $7,207

    Price history

    DateEventPrice
    3/23/2021Listing removed--
    Source: Owner Report a problem
    10/22/2017Listing removed$2,950$1/sqft
    Source: Owner Report a problem
    8/22/2017Price change$2,950+3.5%$1/sqft
    Source: Owner Report a problem
    7/31/2017Listed for rent$2,850+2%$1/sqft
    Source: Owner Report a problem
    6/27/2015Listing removed$2,795$1/sqft
    Source: Rental Home KC Report a problem
    6/17/2015Listed for rent$2,795$1/sqft
    Source: Zillow Rental Network Report a problem
    5/8/2011Listing removed$447,950$141/sqft
    Source: Vflyer Homes #1508827 Report a problem
    1/29/2009Price change$447,950-4.6%$141/sqft
    Source: Vflyer #1508827 Report a problem
    12/6/2008Listed for sale$469,500+74%$147/sqft
    Source: Vflyer #1508827 Report a problem
    5/9/2008Sold--
    Source: Public Record Report a problem
    4/21/2008Listed for sale$269,900$85/sqft
    Source: Listhub #1466378 Report a problem

    Public tax history

    YearProperty taxesTax assessment
    2025$7,207 +8.4%$70,253 +8.5%
    2024$6,647 -5.1%$64,722 -3.6%
    2023$7,004 +23%$67,114 +25.1%
    2022$5,694 $53,659 +14.3%
    2021-- $46,966 -0.3%
    2020$5,301 $47,127 -0.9%
    2019-- $47,553 +8.8%
    2018-- $43,700 +3.7%
    2017$5,032 +4%$42,159 +4%
    2016$4,840 -1.6%$40,526 -1.2%
    2015$4,920 +8.4%$41,009 +6.3%
    2013$4,538 -2.1%$38,571
    2012$4,634 +55.1%$38,571 +46.4%
    2010$2,988 +924.1%$26,347 -2.5%
    2009$292 -93.2%$27,025 -32.2%
    2008$4,287 +0.1%$39,839 -2%
    2007$4,284 +1.6%$40,653 +0%
    2006$4,217 $40,652
    2005-- $40,652
    Find assessor info on the county website

    Neighborhood: Nottingham Forest South

    Nearby schools

    GreatSchools rating
    Get a cash offer in 3 minutes
    Find out how much your home could sell for in as little as 3 minutes with a no-obligation cash offer.
    Estimated market value
    $660,500
    Get a cash offer in 3 minutes
    Find out how much your home could sell for in as little as 3 minutes with a no-obligation cash offer.
    Estimated market value
    $660,500