TAKING BACK UP OFFERS - CONTINUED SHOWINGS. This 3 bdrm, 2.5 bath updated home boasts an open floor plan w/porcelain plank floors. 20' LR ceiling & large windows affords an abundance of natural light while providing garden & water views. Kitchen w/SS appliances, white shaker cabinets, quartz counters, pantry closet & island w/bfast bar seating. Large dining area w/seating for 6 & centrally located fireplace. 1st floor BR w/seating area & SPACE for a home ofc. 2nd BR has room for a queen bed & hall bath has tub/shower combo. Powder bath just off the entry for guests & first floor laundry. Upstairs flex space loft. Primary king suite w/private deck & amazing water views. En-suite bath w/double sinks, walk-in shower & walk-in closet. Outside has a screened porch, paver dining patio & lounge, side decks & fenced yard. Incredible location to shopping & restaurants. THIS IS NOT A FLIP.
Closed
$540,000
10118 W COURTYARDS Place, Jacksonville, FL 32256
3beds
1,994sqft
Single Family Residence
Built in 1986
8,276 Square Feet Lot
$497,200 Zestimate®
$271/sqft
$2,458 Estimated rent
Home value
$497,200
$443,000 - $562,000
$2,458/mo
Zestimate® history
Owner options
List your home for rent
$2,458/mo
Rent Zestimate®
Find your next renter with Zillow Rental Manager. Plus, with online applications, you can quickly screen prospective tenants – for free.
$2,458/mo
Rent Zestimate®
Refinance and save
$6,746/mo
Est. payment
Refinancing to a lower rate could help reduce your monthly payments and save thousands over the life of the loan.
$6,746/mo
Est. payment
Explore your selling options
Work with a Zillow partner agent
Leverage their expertise and Zillow's premium Showcase listings to get your home seen by more buyers.
Get startedList with your own agent
Get your home in front of millions of buyers by listing it on Zillow.
Learn how to do itSell it yourself
Take full control of how buyers see your home on Zillow by listing For Sale by Owner (FSBO).
List your homeWhat's special
Zillow last checked:
Listing updated:
Listed by:
KELLY PERKINS PA 904-626-1551,
WATSON REALTY CORP 904-446-4000
Bought with:
JULIE CHILDERS, 3236626
KELLER WILLIAMS REALTY ATLANTIC PARTNERS
Source: realMLS,MLS#: 2046980
Facts & features
Interior
Bedrooms & bathrooms
- Bedrooms: 3
- Bathrooms: 3
- Full bathrooms: 2
- 1/2 bathrooms: 1
Heating
- Central
Cooling
- Central Air
Appliances
- Included: Dishwasher, Disposal, Electric Range, Electric Water Heater, Microwave, Refrigerator, Washer/Dryer Stacked
- Laundry: Lower Level
Features
- Breakfast Bar, Breakfast Nook, Ceiling Fan(s), Eat-in Kitchen, Entrance Foyer, Open Floorplan, Pantry, Primary Bathroom - Shower No Tub, Split Bedrooms, Vaulted Ceiling(s), Walk-In Closet(s)
- Flooring: Carpet, Tile
- Number of fireplaces: 1
Interior area
- Total interior livable area: 1,994 sqft
Property
Parking
- Total spaces: 2
- Parking features: Detached, Garage, Garage Door Opener
- Garage spaces: 2
Features
- Levels: Two
- Stories: 2
- Patio & porch: Covered, Deck, Front Porch, Porch, Rear Porch, Side Porch
- Exterior features: Balcony, Courtyard
- Pool features: None
- Fencing: Back Yard
- Has view: Yes
- View description: Water
- Has water view: Yes
- Water view: Water
- Waterfront features: Lake Front
Lot
- Size: 8,276 Square Feet
Details
- Parcel number: 1486336010
- Zoning description: Residential
Construction
Type & style
- Home type: SingleFamily
- Architectural style: Contemporary,Spanish
- Property subtype: Single Family Residence
- Attached to another structure: Yes
Condition
- Updated/Remodeled
- New construction: No
- Year built: 1986
Utilities & green energy
- Sewer: Public Sewer
- Water: Public
- Utilities for property: Cable Available
Community & HOA
Community
- Security: Gated with Guard
- Subdivision: Deerwood
HOA
- Has HOA: Yes
- Services included: Trash
- HOA fee: $3,020 annually
- HOA name: VESTA PROPERTY SERVICES
Location
- Region: Jacksonville
Financial & listing details
- Price per square foot: $271/sqft
- Annual tax amount: $7,253
- Date on market: 9/11/2024
- Listing terms: Cash,Conventional
- Road surface type: Asphalt
Price history
| Date | Event | Price |
|---|---|---|
| 11/20/2024 | Sold | $540,000-2.7%$271/sqft |
Source:  realMLS #2046980 Report a problem realMLS #2046980 Report a problem | ||
| 11/14/2024 | Pending sale | $555,000$278/sqft |
Source: realMLS #2046980 Report a problem | ||
| 10/17/2024 | Price change | $555,000-1.8%$278/sqft |
Source: realMLS #2046980 Report a problem | ||
| 9/27/2024 | Price change | $565,000-1.7%$283/sqft |
Source: realMLS #2046980 Report a problem | ||
| 9/11/2024 | Listed for sale | $575,000$288/sqft |
Source: realMLS #2046980 Report a problem | ||
Public tax history
Tax history is unavailable.
Neighborhood: Deerwood
Nearby homes
- $540,0003 bd3 ba1.9k sqft10118 Courtyards Pl W, Jacksonville, FL 32256Sold

- $415,0002 bd2 ba1.6k sqft10120 Courtyards Pl W, Jacksonville, FL 32256Sold

- $403,8002 bd2 ba1.7k sqft10116 Courtyards Pl W, Jacksonville, FL 32256Off Market
- $490,0003 bd2 ba2.1k sqft10114 Courtyards Pl W, Jacksonville, FL 32256Sold
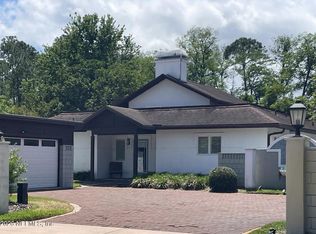
- $444,8003 bd2 ba1.7k sqft10122 Courtyards Pl W, Jacksonville, FL 32256Off Market
- $444,0003 bd2 ba1.7k sqft10122 W Courtyards Pl, Jacksonville, FL 32256Off Market
- $443,1003 bd2 ba1.8k sqft10112 Courtyards Pl W, Jacksonville, FL 32256Off Market
- $426,6003 bd2 ba1.6k sqft10124 Courtyards Pl W, Jacksonville, FL 32256Off Market
Nearby schools
GreatSchools rating
- 5/10Twin Lakes Academy Elementary SchoolGrades: PK-5Distance: 1.8 mi
- 3/10Twin Lakes Academy Middle SchoolGrades: 6-8Distance: 1.8 mi
- 6/10Atlantic Coast High SchoolGrades: 9-12Distance: 2.6 mi
Get a cash offer in 3 minutes
Find out how much your home could sell for in as little as 3 minutes with a no-obligation cash offer.
Estimated market value
$497,200
Get a cash offer in 3 minutes
Find out how much your home could sell for in as little as 3 minutes with a no-obligation cash offer.
Estimated market value
$497,200
- Florida
- Duval County
- Jacksonville
- 32256
- Deerwood
- 10118 W COURTYARDS Place
Nearby cities
Nearby neighborhoods
Nearby zip codes
Other Jacksonville Topics
