Welcome to Independence Township! Located on a cul-de-sac, this gorgeous ranch home is situated on a private scenic lot. Enjoy the view from the composite deck under the pergola! Backing up to trees with a lush rolling backyard, You couldn't find a better location! Step inside and fall in love with the vaulted ceiling and spacious great room with two-way fireplace. Stunning kitchen with granite countertops and lots of windows for tons of natural light and views. Master suite complete with walk-in closet and luxurious full bath. Fully basement is just waiting for its finishing touch, which would be perfect for extra entertainment space! Live worry-free with a Generac whole-home generator! Homes like this do not come around very often, don't miss out on this beautiful home!
Sold for $495,000
$495,000
10118 Windy Knoll Ct, Clarkston, MI 48348
3beds
2,045sqft
Single Family Residence
Built in 1994
1.75 Acres Lot
$536,400 Zestimate®
$242/sqft
$2,920 Estimated rent
Home value
$536,400
$510,000 - $563,000
$2,920/mo
Zestimate® history
Owner options
List your home for rent
$2,920/mo
Rent Zestimate®
Find your next renter with Zillow Rental Manager. Plus, with online applications, you can quickly screen prospective tenants – for free.
$2,920/mo
Rent Zestimate®
Refinance and save
$3,283/mo
Est. payment
Refinancing to a lower rate could help reduce your monthly payments and save thousands over the life of the loan.
$3,283/mo
Est. payment
Explore your selling options
Work with a Zillow partner agent
Leverage their expertise and Zillow's premium Showcase listings to get your home seen by more buyers.
Get startedList with your own agent
Get your home in front of millions of buyers by listing it on Zillow.
Learn how to do itSell it yourself
Take full control of how buyers see your home on Zillow by listing For Sale by Owner (FSBO).
List your homeWhat's special
Zillow last checked:
Listing updated:
Listed by:
Michael P Blake 586-531-4964,
Epique Inc.,
Jill Powers 586-413-9107,
Epique Inc.
Bought with:
Lauren Fortinberry, 6501407759
Coldwell Banker Professionals-Clarkston
Source: MiRealSource,MLS#: 50138881 Originating MLS: MiRealSource
Originating MLS: MiRealSourceFacts & features
Interior
Bedrooms & bathrooms
- Bedrooms: 3
- Bathrooms: 3
- Full bathrooms: 2
- 1/2 bathrooms: 1
- Main level bathrooms: 2
- Main level bedrooms: 3
Bedroom 1
- Level: Main
- Area: 260
- Dimensions: 20 x 13
Bedroom 2
- Level: Main
- Area: 154
- Dimensions: 14 x 11
Bedroom 3
- Level: Main
- Area: 143
- Dimensions: 13 x 11
Bathroom 1
- Level: Main
- Area: 156
- Dimensions: 12 x 13
Bathroom 2
- Level: Main
- Area: 42
- Dimensions: 7 x 6
Dining room
- Level: Main
- Area: 156
- Dimensions: 13 x 12
Great room
- Level: Main
- Area: 361
- Dimensions: 19 x 19
Kitchen
- Level: Main
- Area: 168
- Dimensions: 12 x 14
Heating
- Forced Air, Natural Gas
Cooling
- Central Air
Appliances
- Included: Dishwasher, Disposal, Dryer, Microwave, Range/Oven, Refrigerator, Trash Compactor, Washer, Gas Water Heater
- Laundry: Main Level
Features
- Cathedral/Vaulted Ceiling
- Basement: Unfinished
- Number of fireplaces: 1
- Fireplace features: Dining Room, Gas, Great Room
Interior area
- Total structure area: 4,090
- Total interior livable area: 2,045 sqft
- Finished area above ground: 2,045
- Finished area below ground: 0
Property
Parking
- Total spaces: 3
- Parking features: Attached
- Attached garage spaces: 3
Features
- Levels: One
- Stories: 1
- Patio & porch: Deck
- Frontage length: 63
Lot
- Size: 1.75 Acres
- Features: Rolling/Hilly
Details
- Parcel number: 0802201004
- Special conditions: Private
Construction
Type & style
- Home type: SingleFamily
- Architectural style: Ranch
- Property subtype: Single Family Residence
Materials
- Brick, Vinyl Siding
- Foundation: Basement
Condition
- Year built: 1994
Utilities & green energy
- Electric: Generator
- Sewer: Septic Tank
- Water: Private Well
Community & HOA
Community
- Subdivision: Robin Hill
HOA
- Has HOA: No
Location
- Region: Clarkston
Financial & listing details
- Price per square foot: $242/sqft
- Tax assessed value: $468,200
- Annual tax amount: $4,260
- Date on market: 4/16/2024
- Cumulative days on market: 8 days
- Listing agreement: Exclusive Right To Sell
- Listing terms: Cash,Conventional
Price history
| Date | Event | Price |
|---|---|---|
| 5/24/2024 | Sold | $495,000+10%$242/sqft |
Source:  MiRealSource #50138881 Report a problem MiRealSource #50138881 Report a problem | ||
| 4/24/2024 | Pending sale | $450,000$220/sqft |
Source: MiRealSource #50138881 Report a problem | ||
| 4/22/2024 | Listed for sale | $450,000+827.8%$220/sqft |
Source: MiRealSource #50138881 Report a problem | ||
| 10/5/1994 | Sold | $48,500$24/sqft |
Source: MiRealSource #877712 Report a problem | ||
Public tax history
| Year | Property taxes | Tax assessment |
|---|---|---|
| 2025 | -- | $234,100 +20.2% |
| 2024 | -- | $194,700 +7.6% |
| 2023 | -- | $180,900 +8.1% |
| 2022 | -- | $167,300 +7.2% |
| 2021 | -- | $156,100 -2.3% |
| 2020 | -- | $159,800 +2.8% |
| 2019 | -- | $155,400 +3.8% |
| 2018 | $3,860 +8.7% | $149,700 +4.5% |
| 2015 | $3,552 | $143,300 +17.7% |
| 2014 | -- | $121,700 -0.2% |
| 2011 | -- | $121,900 -7.2% |
| 2010 | -- | $131,400 -11.9% |
| 2009 | -- | $149,100 +15.9% |
| 2002 | -- | $128,600 +60.8% |
| 2001 | -- | $80,000 +3.1% |
| 2000 | $2,290 | $77,600 |
Find assessor info on the county website
Neighborhood: 48348
Nearby homes
- $500,6004 bd4 ba2k sqft10112 Windy Knoll Ct, Clarkston, MI 48348Off Market
- $680,2004 bd3 ba3.4k sqft10121 Windy Knoll Ct, Clarkston, MI 48348Off Market
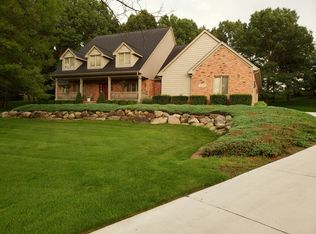
- $563,5004 bd3 ba2.9k sqft10115 Windy Knoll Ct, Clarkston, MI 48348Off Market
- $526,4004 bd2 ba3.1k sqft5003 Durham Ct, Clarkston, MI 48348Off Market
- $525,1004 bd2 ba3.1k sqft5002 Durham Ct, Clarkston, MI 48348Off Market
- $563,7004 bd2 ba2.4k sqft10106 Windy Knoll Ct, Clarkston, MI 48348Off Market
- $518,1003 bd3 ba2.3k sqft10109 Windy Knoll Ct, Clarkston, MI 48348Off Market
- $537,3004 bd2 ba3.1k sqft5020 Ashford Rd, Clarkston, MI 48348Off Market
Nearby schools
GreatSchools rating
- 8/10Bailey Lake Elementary SchoolGrades: K-5Distance: 2.5 mi
- 9/10Clarkston High SchoolGrades: 7-12Distance: 4 mi
- 8/10Sashabaw Middle SchoolGrades: 5-8Distance: 4.8 mi
Schools provided by the listing agent
- District: Clarkston Comm School District
Source: MiRealSource. This data may not be complete. We recommend contacting the local school district to confirm school assignments for this home.
Get a cash offer in 3 minutes
Find out how much your home could sell for in as little as 3 minutes with a no-obligation cash offer.
Estimated market value
$536,400
Get a cash offer in 3 minutes
Find out how much your home could sell for in as little as 3 minutes with a no-obligation cash offer.
Estimated market value
$536,400
- Michigan
- Oakland County
- Clarkston
- 48348
- 10118 Windy Knoll Ct
Nearby cities
Nearby zip codes
Other Clarkston Topics
