Skip main navigation
Sold for $1,480,000
  • $1,480,000

    10118 YACHT CLUB DRIVE, TREASURE ISLAND, FL 33706

    3beds
    1,860sqft
    Single Family Residence
    Built in 1956
    10,616 Square Feet Lot
    $1,432,000 Zestimate®
    $796/sqft
    $5,770 Estimated rent

    Home value

    $1,432,000

    $1.30M - $1.59M

    $5,770/mo

    Zestimate® history
    Loading
    Loading...

    Owner options

    List your home for rent

    $5,770/mo

    Rent Zestimate®

    Find your next renter with Zillow Rental Manager. Plus, with online applications, you can quickly screen prospective tenants – for free.

    Learn more

    $5,770/mo

    Rent Zestimate®

    Refinance and save

    $10,186/mo

    Est. payment

    Refinancing to a lower rate could help reduce your monthly payments and save thousands over the life of the loan.

    See today's rates

    $10,186/mo

    Est. payment

    Explore your selling options

    Work with a Zillow partner agent

    Leverage their expertise and Zillow's premium Showcase listings to get your home seen by more buyers.

    Get started

    List with your own agent

    Get your home in front of millions of buyers by listing it on Zillow.

    Learn how to do it

    Sell it yourself

    Take full control of how buyers see your home on Zillow by listing For Sale by Owner (FSBO).

    List your home

    What's special

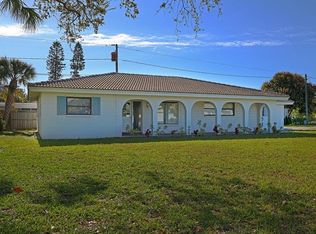
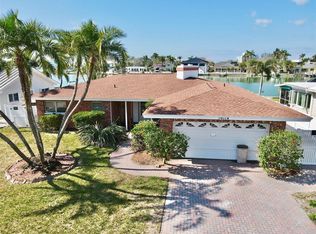
    THE HOME HAS UNDERGONE EXTENSIVE MODERNIZATIONS INCLUDING PLUMBING, REWIRING, DUCTWORK REPLACEMENT, ICYNENE INSULATION ADDITION, AND REMODELING. Step into luxury waterfront living with this stunning and updated 3-bedroom, 3-bathroom home located in the serene coastal community of Treasure Island, Florida. Spanning 1,860 square feet, this waterfront gem rests gracefully on a wide canal, offering breathtaking views of mesmerizing sunsets over the tranquil waters, perfect for those seeking a peaceful retreat. Upon entering, you're greeted by a seamless blend of modern comfort and coastal charm. ALL EXTERIOR GLASS IN DOORS AND WINDOWS ARE HURRICANE RATED INCLUDING THE GARAGE DOOR. The interior features built-in closets and walk-in closets, providing ample storage space for your convenience. The home boasts a fresh and contemporary feel, with white cabinets, level 5 drywall, and oversized baseboards adding a touch of elegance to the space. Every detail has been carefully considered, with no expense spared in the renovation. METAL ROOF HAS 25 YEAR PREMIUM OCEANGUARD PAINT FINISH WARRANTY. The property boasts a new seawall, ensuring both structural integrity and waterfront security. The addition of a new A/C unit guarantees year-round comfort, while the new dock equipped with electrical services and a boat lift offers convenient access to the water, making it ideal for boating enthusiasts. The heart of this home lies in its stunning updates, where no corner has been left untouched. The kitchen has been completely reimagined with a MODERN DESIGN, FEATURING NEW STAINLESS STEEL KITCHEN APPLIANCES, AN INDUCTION COOKTOP, COUNTERTOPS, AND FIXTURES. The bathrooms have been thoughtfully updated to match the kitchen's aesthetic, creating a cohesive and harmonious feel throughout the home. 4-POINT INSPECTION COMPLETED 5/24/2021. UNIFORM MITIGATION VERIFICATION INSPECTION COMPLETED 5/24/2021. This Treasure Island treasure presents an exceptional opportunity to live the waterfront lifestyle in a beautifully updated home. Don't miss your chance to own this slice of paradise. Schedule your tour today!

    Zillow last checked:

    Listing updated:

    Listed by:

    Andrew Duncan 813-359-8990,

    LPT REALTY LLC 813-359-8990

    Bought with:

    Chris Price, 3416287

    KELLER WILLIAMS ST PETE REALTY

    Source: Stellar MLS,MLS#: T3510252MLS LogoOriginating MLS: Tampa

    Facts & features

    Interior

    Bedrooms & bathrooms
    • Bedrooms: 3
    • Bathrooms: 3
    • Full bathrooms: 3
    Rooms
    • Room types: Den/Library/Office
    Primary bedroom
    • Features: Built-In Shelving, Ceiling Fan(s), Built-in Features, En Suite Bathroom, Makeup/Vanity Space, Shower No Tub, Single Vanity, Walk-In Closet(s)
    • Level: First
    • Dimensions: 22x15
    Bedroom 2
    • Features: Built-in Closet
    • Level: First
    • Dimensions: 13x12
    Bedroom 3
    • Features: Built-in Closet
    • Level: First
    • Dimensions: 10x12
    Kitchen
    • Features: Breakfast Bar, Built-In Shelving, Pantry, Kitchen Island
    • Level: First
    • Dimensions: 14x14
    Living room
    • Features: Built-In Shelving, Ceiling Fan(s)
    • Level: First
    • Dimensions: 25x15
    Heating
    • Central
    Cooling
    • Central Air
    Appliances
    • Included: Oven, Cooktop, Dishwasher, Exhaust Fan, Microwave, Range Hood, Refrigerator, Water Softener
    • Laundry: In Garage
    Features
    • Built-in Features, Ceiling Fan(s), Eating Space In Kitchen, Open Floorplan, Solid Surface Counters, Solid Wood Cabinets, Tray Ceiling(s), Walk-In Closet(s)
    • Flooring: Ceramic Tile
    • Doors: Sliding Doors
    • Windows: ENERGY STAR Qualified Windows, Insulated Windows, Window Treatments
    • Has fireplace: No
    Interior area
    • Total structure area: 2,787
    • Total interior livable area: 1,860 sqft

    Property

    Parking
    • Total spaces: 2
    • Parking features: Circular Driveway, Driveway, Garage Door Opener, Oversized
    • Attached garage spaces: 2
    • Has uncovered spaces: Yes
    • Details: Garage Dimensions: 00X00
    Features
    • Levels: One
    • Stories: 1
    • Patio & porch: Covered, Patio
    • Exterior features: Garden, Irrigation System, Rain Gutters, Sidewalk
    • Has view: Yes
    • View description: Water, Intracoastal Waterway
    • Has water view: Yes
    • Water view: Water,Intracoastal Waterway
    • Waterfront features: Intracoastal Waterway, Intracoastal Waterway Access, Lift, Seawall
    Lot
    • Size: 10,616 Square Feet
    • Dimensions: 75 x 135
    • Residential vegetation: Mature Landscaping, Trees/Landscaped
    Details
    • Parcel number: 253115660960010720
    • Special conditions: None

    Construction

    Type & style
    • Home type: SingleFamily
    • Property subtype: Single Family Residence
    Materials
    • Stucco
    • Foundation: Slab
    • Roof: Metal
    Condition
    • New construction: No
    • Year built: 1956

    Utilities & green energy

    • Sewer: Public Sewer
    • Water: Public
    • Utilities for property: BB/HS Internet Available, Cable Available, Cable Connected, Electricity Available, Electricity Connected, Fiber Optics, Public, Sewer Available, Sewer Connected, Sprinkler Recycled, Street Lights, Underground Utilities

    Community & HOA

    Community
    • Security: Smoke Detector(s)
    • Pet fee: $0 monthly
    • Subdivision: PARADISE ISLAND 2ND ADD PT 4
    HOA
    • Has HOA: No
    Location
    • Region: Treasure Island

    Financial & listing details

    • Price per square foot: $796/sqft
    • Tax assessed value: $865,367
    • Annual tax amount: $9,426
    • Date on market: 3/8/2024
    • Cumulative days on market: 53 days
    • Listing terms: Cash,Conventional
    • Ownership: Fee Simple
    • Total actual rent: 0
    • Electric utility on property: Yes
    • Road surface type: Asphalt

    Price history

    DateEventPrice
    6/28/2024Sold$1,480,000-1.3%$796/sqft
    Source: Stellar MLS #T3510252 Report a problem
    4/30/2024Pending sale$1,500,000$806/sqft
    Source: Stellar MLS #T3510252 Report a problem
    4/15/2024Price change$1,500,000-4.8%$806/sqft
    Source: Stellar MLS #T3510252 Report a problem
    3/21/2024Price change$1,575,000-4.5%$847/sqft
    Source: Stellar MLS #T3510252 Report a problem
    3/8/2024Listed for sale$1,650,000$887/sqft
    Source: Stellar MLS #T3510252 Report a problem

    Public tax history

    YearProperty taxesTax assessment
    2025$11,230 +17.6%$719,468 +13.8%
    2024$9,545 +1.3%$632,320 +3%
    2023$9,427 +2.5%$613,903 +3%
    2022$9,197 -1.9%$596,022 +3%
    2021$9,372 +1.1%$578,662 +1.4%
    2020$9,270 +3%$570,673 +3.7%
    2019$9,000 $550,147 +1.9%
    2018$9,000 +2.1%$539,889 +3%
    2017$8,813 +121.4%$524,131 +101.8%
    2016$3,981 -1.9%$259,732 +0.7%
    2015$4,057 +0.5%$257,927 +0.8%
    2014$4,039 +0.4%$255,880 +1.5%
    2013$4,021 +3%$252,099 +1.7%
    2012$3,905 $247,885 +3%
    2011-- $240,665 +1.5%
    2010-- $237,108 +2.7%
    2009-- $230,874 +0.1%
    2008$3,367 $230,643 +3%
    2007-- $223,925 -57.1%
    2005-- $522,100 +34.5%
    2004$3,474 +1.5%$388,100 +10.5%
    2003$3,423 +3.3%$351,300 +7.3%
    2002$3,313 $327,400 +23.2%
    2001$3,313 +6.2%$265,800 +25.1%
    2000$3,121 $212,500
    Find assessor info on the county website

    Neighborhood: Paradise Island

    Nearby schools

    GreatSchools rating
    Schools provided by the listing agent
    • Elementary: Azalea Elementary-PN
    • Middle: Azalea Middle-PN
    • High: Boca Ciega High-PN

    Source: Stellar MLS. This data may not be complete. We recommend contacting the local school district to confirm school assignments for this home.

    Get a cash offer in 3 minutes
    Find out how much your home could sell for in as little as 3 minutes with a no-obligation cash offer.
    Estimated market value
    $1,432,000
    Get a cash offer in 3 minutes
    Find out how much your home could sell for in as little as 3 minutes with a no-obligation cash offer.
    Estimated market value
    $1,432,000