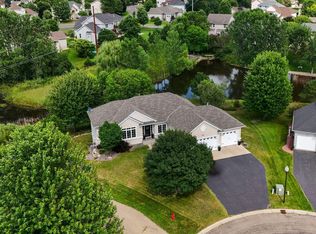
Welcome to 10118 Yates Ave, a meticulously maintained 5 bedroom, 4 bathroom home tucked into a quiet cul-de-sac in one of Brooklyn Park's most sought-after locations. Built in 2005 and beautifully expanded with a brand-new 2024 lower level finish, this 0.38-acre corner lot delivers the rare combination of space, style, and flexibility featuring a dedicated main floor office and a separate exercise/flex room for the way you actually live. Step inside to a sun-filled, open-concept main floor anchored by a gorgeous center island kitchen, stainless steel appliances, and rich hardwood floors flowing through the kitchen, dining, foyer, and laundry. Cozy up by the gas fireplace framed by custom built-ins, or appreciate the everyday ease of main floor laundry and a convenient half bath. Upstairs, retreat to a true private primary suite with jetted tub, separate shower, and walk-in closet, while double sinks serve the upper bath. The newly finished 2024 lower level adds additional living space, an extra bedroom and bath, exercise room, and abundant storage. Outside, fall in love with the inviting front porch, mature tree coverage, in-ground sprinkler system, and an oversized 30x24 three-stall garage. Ideally located near Target Headquarters, a neighborhood Fairview Clinic minutes away, shopping, dining, and parks with effortless access to downtown Minneapolis and St. Paul. Space, style, updates, and convenient location all wrapped into one exceptional home - see it today!
Closed
Street View
$540,000
10118 Yates Ave N, Brooklyn Park, MN 55443
5beds
2,825sqft
Single Family
Built in 2005
0.38 Acres Lot
$542,000 Zestimate®
$191/sqft
$3,555 Estimated rent
Home value
$542,000
$504,000 - $585,000
$3,555/mo
Zestimate® history
Owner options
List your home for rent
$3,555/mo
Rent Zestimate®
Find your next renter with Zillow Rental Manager. Plus, with online applications, you can quickly screen prospective tenants – for free.
$3,555/mo
Rent Zestimate®
Refinance and save
$3,475/mo
Est. payment
Refinancing to a lower rate could help reduce your monthly payments and save thousands over the life of the loan.
$3,475/mo
Est. payment
Explore your selling options
Work with a Zillow partner agent
Leverage their expertise and Zillow's premium Showcase listings to get your home seen by more buyers.
Get startedList with your own agent
Get your home in front of millions of buyers by listing it on Zillow.
Learn how to do itSell it yourself
Take full control of how buyers see your home on Zillow by listing For Sale by Owner (FSBO).
List your homeWhat's special
Zillow last checked:
Listing updated:
Listed by:
Meaghan Nelson 218-779-2944,
Blue Harbor Group
Bought with:
Sharon A Cassen
Coldwell Banker Realty
Source: NorthstarMLS as distributed by MLS GRID,MLS#: 7069697
Facts & features
Interior
Bedrooms & bathrooms
- Bedrooms: 5
- Bathrooms: 4
- Full bathrooms: 2
- 3/4 bathrooms: 1
- 1/2 bathrooms: 1
Bedroom
- Level: Upper
- Area: 221 Square Feet
- Dimensions: 17x13
Bedroom 2
- Level: Upper
- Area: 143 Square Feet
- Dimensions: 13x11
Bedroom 3
- Level: Upper
- Area: 121 Square Feet
- Dimensions: 11x11
Bedroom 4
- Level: Upper
- Area: 121 Square Feet
- Dimensions: 11x11
Bedroom 5
- Level: Lower
- Area: 99 Square Feet
- Dimensions: 11x9
Primary bathroom
- Level: Upper
- Area: 156 Square Feet
- Dimensions: 12x13
Dining room
- Level: Main
- Area: 130 Square Feet
- Dimensions: 10x13
Exercise room
- Level: Lower
- Area: 90 Square Feet
- Dimensions: 9x10
Family room
- Level: Lower
- Area: 264 Square Feet
- Dimensions: 22x12
Foyer
- Level: Main
- Area: 64 Square Feet
- Dimensions: 8x8
Kitchen
- Level: Main
- Area: 169 Square Feet
- Dimensions: 13x13
Laundry
- Level: Main
- Area: 96 Square Feet
- Dimensions: 12x8
Living room
- Level: Main
- Area: 240 Square Feet
- Dimensions: 16x15
Office
- Level: Main
- Area: 100 Square Feet
- Dimensions: 10x10
Heating
- Forced Air
Cooling
- Central Air
Appliances
- Included: Dishwasher, Dryer, Gas Water Heater, Microwave, Range, Refrigerator, Stainless Steel Appliance(s), Washer, Water Softener Owned
- Laundry: Main Level
Features
- Basement: Finished
- Number of fireplaces: 1
- Fireplace features: Gas
Interior area
- Total structure area: 2,825
- Total interior livable area: 2,825 sqft
- Finished area above ground: 2,138
- Finished area below ground: 687
Property
Parking
- Total spaces: 3
- Parking features: Attached
- Attached garage spaces: 3
- Details: Garage Dimensions (30x24), Garage Door Height (8)
Accessibility
- Accessibility features: None
Features
- Levels: Two
- Stories: 2
- Patio & porch: Composite Decking, Deck
- Pool features: None
- Fencing: None
Lot
- Size: 0.38 Acres
- Dimensions: 166 x 123
- Features: Tree Coverage - Medium
Details
- Foundation area: 1100
- Parcel number: 0411921330033
- Zoning description: Residential-Single Family
Construction
Type & style
- Home type: SingleFamily
- Property subtype: Single Family
Materials
- Roof: Age Over 8 Years,Asphalt
Condition
- New construction: No
- Year built: 2005
Utilities & green energy
- Electric: 200+ Amp Service
- Gas: Natural Gas
- Sewer: City Sewer/Connected
- Water: City Water/Connected
Community & HOA
Community
- Subdivision: Pines Of Oxbow
HOA
- Has HOA: No
Location
- Region: Brooklyn Park
Financial & listing details
- Price per square foot: $191/sqft
- Tax assessed value: $503,800
- Annual tax amount: $6,998
- Date on market: 5/7/2026
- Cumulative days on market: 3 days
Price history
| Date | Event | Price |
|---|---|---|
| 6/12/2026 | Sold | $540,000+0%$191/sqft |
Source:  NorthstarMLS as distributed by MLS GRID #7069697 Report a problem NorthstarMLS as distributed by MLS GRID #7069697 Report a problem | ||
| 5/11/2026 | Pending sale | $539,900$191/sqft |
Source: NorthstarMLS as distributed by MLS GRID #7069697 Report a problem | ||
| 5/8/2026 | Listed for sale | $539,900+42.1%$191/sqft |
Source: NorthstarMLS as distributed by MLS GRID #7069697 Report a problem | ||
| 7/10/2020 | Sold | $379,900+1.3%$134/sqft |
Source: NorthstarMLS as distributed by MLS GRID #5509834 Report a problem | ||
| 6/15/2020 | Pending sale | $374,900$133/sqft |
Source: RE/MAX Results #5509834 Report a problem | ||
| 6/6/2020 | Price change | $374,900-1.3%$133/sqft |
Source: RE/MAX Results #5509834 Report a problem | ||
| 5/17/2020 | Price change | $379,900-2.6%$134/sqft |
Source: RE/MAX Results #5509834 Report a problem | ||
| 4/20/2020 | Listed for sale | $389,900-2.5%$138/sqft |
Source: RE/MAX Results #5509834 Report a problem | ||
| 9/27/2005 | Sold | $399,900$142/sqft |
Source: Public Record Report a problem | ||
| 7/27/2005 | Sold | $399,900$142/sqft |
Source: Public Record Report a problem | ||
Public tax history
| Year | Property taxes | Tax assessment |
|---|---|---|
| 2025 | $6,998 -6.5% | $503,800 +4.9% |
| 2024 | $7,486 +13.4% | $480,200 -10.2% |
| 2023 | $6,604 +26.7% | $534,500 +6.3% |
| 2022 | $5,212 +3.7% | $502,900 +34.5% |
| 2021 | $5,025 -3.6% | $373,900 +3.2% |
| 2020 | $5,212 +3.7% | $362,400 +1.8% |
| 2019 | $5,025 -3.6% | $356,000 +5.5% |
| 2018 | $5,212 +7% | $337,300 +9.5% |
| 2017 | $4,873 -2% | $308,000 +2.3% |
| 2016 | $4,970 +1% | $301,100 +6.8% |
| 2015 | $4,923 +4.6% | $281,900 +3.9% |
| 2014 | $4,708 +4.4% | $271,400 +3.5% |
| 2013 | $4,508 +5.9% | $262,100 -0.7% |
| 2012 | $4,259 -6.8% | $264,000 -11.2% |
| 2011 | $4,567 -2.4% | $297,400 -10.7% |
| 2010 | $4,680 +3.2% | $332,900 -3.5% |
| 2009 | $4,536 +347% | $344,800 +244.8% |
| 2006 | $1,015 -53.3% | $100,000 +69.5% |
| 2005 | $2,173 +37.1% | $59,000 +55.3% |
| 2004 | $1,585 | $38,000 |
Find assessor info on the county website
Neighborhood: Founders
Nearby homes
- $528,2004 bd1 ba2.8k sqft10112 Yates Ave N, Brooklyn Park, MN 55443Off Market

- $630,0005 bd5 ba4.9k sqft10124 Yates Ct N, Brooklyn Park, MN 55443Sold

- $491,3004 bd2 ba2.1k sqft10106 Yates Ave N, Brooklyn Park, MN 55443Off Market
- $585,0004 bd3 ba2.9k sqft10130 Yates Ct N, Brooklyn Park, MN 55443Sold
- $719,9004 bd5 ba5.3k sqft10109 Yates Ave N, Brooklyn Park, MN 55443Off Market
- $575,0004 bd3 ba3.3k sqft5706 102nd Ave N, Brooklyn Park, MN 55443Sold
- $554,2004 bd3 ba2.8k sqft10136 Yates Ct N, Brooklyn Park, MN 55443Off Market
- $598,1004 bd3 ba2.5k sqft10142 Yates Ct N, Brooklyn Park, MN 55443Off Market
Nearby schools
GreatSchools rating
- 5/10Woodland Elementary SchoolGrades: PK-5Distance: 1.2 mi
- 4/10Brooklyn Junior High SchoolGrades: 6-8Distance: 3.5 mi
- 2/10Park Center IB World SchoolGrades: 9-12Distance: 3.5 mi
Get a cash offer in 3 minutes
Find out how much your home could sell for in as little as 3 minutes with a no-obligation cash offer.
Estimated market value
$542,000
Get a cash offer in 3 minutes
Find out how much your home could sell for in as little as 3 minutes with a no-obligation cash offer.
Estimated market value
$542,000
- Minnesota
- Hennepin County
- Brooklyn Park
- 55443
- Founders
- 10118 Yates Ave N
Nearby cities
Nearby neighborhoods
Nearby zip codes
Other Brooklyn Park Topics
