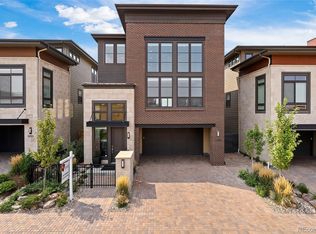
Stunning contemporary living in Lone Tree’s popular Ridgegate area. This sophisticated executive-style home offers a luxurious, low-maintenance lock-and-leave lifestyle. Enjoy luxury finishes with an open floor plan and 3 stunning levels with an ELEVATOR for your convenience. This home that backs to open space features spectacular mountain and city views in a remarkable walkable location near coffee shops, restaurants, Lone Tree theater, library, light rail, medical, parks/trails, recreation/community center and all the amenities Lone Tree offers. The Main level offers the ultimate living room with soaring windows capturing the Rocky Mountains, city views. Spacious and sleek kitchen opens to living and dining areas featuring top of the line Bosch stainless appliances. Under-cabinet lighting accent the smooth quartz counters, wood cabinets with pull-out shelving, pantry and a large center island. The family room off the kitchen can also flex as a giant office for 1-2 people working at home. Primary Suite has a five-piece bath with a soaking tub, large walk-in shower, large walk-in closet and laundry room. Second large bedroom upstairs also enjoys a full ensuite bath. On the lower level, you will find a third bedroom with an ensuite bath with access to the covered patio. Professionally landscaped backyard overlooks open space and has plenty of room for a fire pit and even a spa. Remote-controlled blinds and plantation shutters throughout the home. Remote-controlled electric retractable awning over main level balcony/patio, oversized storage closet in garage, 50 amp outlet for EV charging, tankless water heater, and dual-zone HVAC are just some of the included technology-driven features in this stunning home. Premium lot next to greenbelt with direct access to biking/hiking trails, playgrounds, and Lone Tree Athletic House with Pickle Ball Courts and SkyView Park with annual 4th of July activities. Enjoy luxury living in this impressive, automated contemporary home.
Sold for $1,649,100
$1,649,100
10119 Bellwether Lane, Lone Tree, CO 80124
3beds
3,495sqft
Single Family Residence
Built in 2018
4,530 Square Feet Lot
$1,635,000 Zestimate®
$472/sqft
$5,057 Estimated rent
Home value
$1,635,000
$1.55M - $1.72M
$5,057/mo
Zestimate® history
Owner options
List your home for rent
$5,057/mo
Rent Zestimate®
Find your next renter with Zillow Rental Manager. Plus, with online applications, you can quickly screen prospective tenants – for free.
$5,057/mo
Rent Zestimate®
Refinance and save
$9,700/mo
Est. payment
Refinancing to a lower rate could help reduce your monthly payments and save thousands over the life of the loan.
$9,700/mo
Est. payment
Explore your selling options
Work with a Zillow partner agent
Leverage their expertise and Zillow's premium Showcase listings to get your home seen by more buyers.
Get startedList with your own agent
Get your home in front of millions of buyers by listing it on Zillow.
Learn how to do itSell it yourself
Take full control of how buyers see your home on Zillow by listing For Sale by Owner (FSBO).
List your homeWhat's special
Luxury finishesProfessionally landscaped backyardElectric retractable awningFive-piece bathBacks to open spacePlantation shuttersCovered patio
Zillow last checked:
Listing updated:
Listed by:
Ross Vigliotti 303-250-8300 Ross@HQHomes.com,
HQ Homes
Bought with:
The Northrop Group
Compass - Denver
Source: REcolorado as distributed by MLS GRID,MLS#: 4671346
Facts & features
Interior
Bedrooms & bathrooms
- Bedrooms: 3
- Bathrooms: 4
- Full bathrooms: 2
- 3/4 bathrooms: 2
- Main level bathrooms: 1
Primary bedroom
- Level: Upper
Bedroom
- Description: Large Bedroom W/Ensuite Full Bath
- Level: Upper
Bedroom
- Description: Ensuite Bath With Shower. Can Flex To Office
- Level: Lower
Primary bathroom
- Description: 5 Piece Great Walk-In Shower, Soaker Tub
- Level: Upper
Bathroom
- Description: With Shower
- Level: Main
Bathroom
- Description: With Shower Ensuite
- Level: Lower
Bathroom
- Description: Ensuite
- Level: Upper
Family room
- Level: Main
Kitchen
- Description: W Pantry And Built-In Sub Zero Refrigerator
- Level: Main
Laundry
- Description: Part Of Master Suite
- Level: Upper
Living room
- Description: Built-In Speakers In Living Areas
- Level: Main
Heating
- Forced Air
Cooling
- Central Air
Appliances
- Included: Dishwasher, Disposal, Double Oven, Dryer, Microwave, Range, Range Hood, Refrigerator, Tankless Water Heater, Washer
Features
- Audio/Video Controls, Ceiling Fan(s), Elevator, Entrance Foyer, Five Piece Bath, High Speed Internet, Kitchen Island, Open Floorplan, Pantry, Quartz Counters, Walk-In Closet(s)
- Flooring: Carpet, Wood
- Windows: Double Pane Windows, Window Coverings
- Has basement: No
- Number of fireplaces: 1
- Fireplace features: Living Room
Interior area
- Total structure area: 3,495
- Total interior livable area: 3,495 sqft
- Finished area above ground: 3,495
Property
Parking
- Total spaces: 2
- Parking features: Garage - Attached
- Attached garage spaces: 2
Features
- Levels: Multi/Split
- Patio & porch: Deck, Patio
- Fencing: Full
Lot
- Size: 4,530 sqft
Details
- Parcel number: R0494781
- Special conditions: Standard
Construction
Type & style
- Home type: SingleFamily
- Architectural style: Contemporary
- Property subtype: Single Family Residence
Materials
- Frame, Stone, Wood Siding
- Roof: Composition
Condition
- Year built: 2018
Utilities & green energy
- Sewer: Public Sewer
- Water: Public
Community & neighborhood
Security
- Security features: Carbon Monoxide Detector(s), Smoke Detector(s)
Location
- Region: Lone Tree
- Subdivision: Ridgegate
HOA & financial
HOA
- Has HOA: Yes
- HOA fee: $34 monthly
- Services included: Internet, Recycling, Road Maintenance, Snow Removal, Trash
- Association name: Ridgegate Central Village
- Association phone: 303-420-4433
- Second HOA fee: $300 monthly
- Second association name: Bellwether Place HOA
- Second association phone: 720-974-4221
Other
Other facts
- Listing terms: Cash,Conventional,FHA,VA Loan
- Ownership: Individual
- Road surface type: Paved
Price history
| Date | Event | Price |
|---|---|---|
| 6/5/2025 | Sold | $1,649,100$472/sqft |
Source:  REcolorado as distributed by MLS GRID #4671346 Report a problem REcolorado as distributed by MLS GRID #4671346 Report a problem | ||
| 5/7/2025 | Pending sale | $1,649,100$472/sqft |
Source: REcolorado as distributed by MLS GRID #4671346 Report a problem | ||
| 5/2/2025 | Listed for sale | $1,649,100+43.2%$472/sqft |
Source: REcolorado as distributed by MLS GRID #4671346 Report a problem | ||
| 12/3/2018 | Sold | $1,151,510$329/sqft |
Source: Public Record Report a problem | ||
Public tax history
| Year | Property taxes | Tax assessment |
|---|---|---|
| 2025 | $10,809 -0.7% | $75,050 -8.9% |
| 2024 | $10,883 +16.5% | $82,420 -0.9% |
| 2023 | $9,341 -3.2% | $83,210 +19.3% |
| 2022 | $9,652 | $69,750 -2.8% |
| 2021 | -- | $71,750 +10.4% |
| 2020 | $8,769 +141.2% | $65,010 |
| 2019 | $3,636 -7.9% | $65,010 +132.8% |
| 2018 | $3,948 +34.3% | $27,930 +25% |
| 2017 | $2,940 | $22,350 |
Find assessor info on the county website
Neighborhood: 80124
Nearby schools
GreatSchools rating
- 6/10Eagle Ridge Elementary SchoolGrades: PK-6Distance: 1.6 mi
- 5/10Cresthill Middle SchoolGrades: 7-8Distance: 3 mi
- 9/10Highlands Ranch High SchoolGrades: 9-12Distance: 3 mi
Schools provided by the listing agent
- Elementary: Eagle Ridge
- Middle: Cresthill
- High: Highlands Ranch
- District: Douglas RE-1
Source: REcolorado as distributed by MLS GRID. This data may not be complete. We recommend contacting the local school district to confirm school assignments for this home.
Get a cash offer in 3 minutes
Find out how much your home could sell for in as little as 3 minutes with a no-obligation cash offer.
Estimated market value
$1,635,000
Get a cash offer in 3 minutes
Find out how much your home could sell for in as little as 3 minutes with a no-obligation cash offer.
Estimated market value
$1,635,000
- Colorado
- Douglas County
- Lone Tree
- 80124
- 10119 Bellwether Lane
Nearby cities
Nearby neighborhoods
Nearby zip codes
Other Lone Tree Topics
