Skip main navigation
Off market
Street View
  • $927,300

    10119 Cherry Hills Avenue Cir, Bradenton, FL 34202

    4beds
    3,318sqft
    Single Family Residence
    Built in 1997
    0.43 Acres Lot
    $927,300 Zestimate®
    $279/sqft
    $5,892 Estimated rent

    Home value

    $927,300

    $844,000 - $1.02M

    $5,892/mo

    Zestimate® history
    Loading
    Loading...

    Owner options

    List your home for rent

    $5,892/mo

    Rent Zestimate®

    Find your next renter with Zillow Rental Manager. Plus, with online applications, you can quickly screen prospective tenants – for free.

    Learn more

    $5,892/mo

    Rent Zestimate®

    Refinance and save

    $6,236/mo

    Est. payment

    Refinancing to a lower rate could help reduce your monthly payments and save thousands over the life of the loan.

    See today's rates

    $6,236/mo

    Est. payment

    Explore your selling options

    Work with a Zillow partner agent

    Leverage their expertise and Zillow's premium Showcase listings to get your home seen by more buyers.

    Get started

    List with your own agent

    Get your home in front of millions of buyers by listing it on Zillow.

    Learn how to do it

    Sell it yourself

    Take full control of how buyers see your home on Zillow by listing For Sale by Owner (FSBO).

    List your home

    What's special

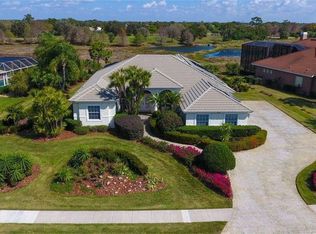
    Nestled on nearly half-acre with picturesque pond views, a must-see 3318 square foot customized Arthur Rutenberg Nassau V, four-bedroom home with 3 ½ baths in River Club, adjacent to Lakewood Ranch, is a perfect opportunity for tremendous privacy and comfort. Members of the family can gather, study, and play without distraction thanks to the home's seamless design with ample square footage. Wood floors lead from a family room with gas fireplace to a large kitchen with white cabinetry, oversized island, and slate appliances. A formal dining room is perfect for special occasions or opt to enjoy meals overlooking your private lush paradise while on the pool terrace with summer kitchen, heated fiberglass pool with an exquisite extra-large spa. Take a dip between friendly conversations with friends and rinse off at the outdoor shower before taking up your post as grill master for the evening. Each bedroom is designed spaciously with the master suite affording that extra bit of self-care with a spa-like bath and large closets. A bonus room provides for multiple uses as a fifth bedroom, office, or mother-in-law suite and boasts built-in desks, serene preserve views, full bathroom and dual pool-side home entry. The new roof is top-of-the line GAF warranty transferrable along with a new AC unit. The original owners thoughtfully installed an in-wall pest system, central vac, security system, dedicated circuits in the generously sized laundry room to accommodate an additional refrigerator and freezer or a wine cooler along with 8 pocket doors throughout and other enhanced features. A three-car garage provides added storage for vehicles and room for a workshop with an attic access drop-down ladder. River Club lies just east of I-75 conveniently between University Parkway and State Road 70, a highly desirable area boasting an elementary and middle school within this special CDD-free low HOA neighborhood. River Club is home to an 18-hole, Ron Garl-designed golf course with an array of shopping, dining, and culture a short drive away, you will feel connected to everything with the added benefit of exceptional privacy.

    This property is not currently displayed as for sale or rent on Zillow. This may be different from what's on other websites or public sources.

    Originating MLS: Sarasota - Manatee

    Facts & features

    Interior

    Bedrooms & bathrooms
    • Bedrooms: 4
    • Bathrooms: 4
    • Full bathrooms: 3
    • 1/2 bathrooms: 1
    Heating
    • central
    Cooling
    • Central
    Appliances
    • Laundry: Inside, Laundry Room
    Features
    • Ceiling Fans(s), Eating Space In Kitchen, High Ceiling(s), Open Floorplan, Split Bedroom, Walk-In Closet(s), Crown Molding, Kitchen/Family Room Combo, Living Room/Dining Room Combo, Solid Surface Counters, Built in Features, Window Treatments, Central Vaccum, Vaulted Ceiling(s), In Wall Pest System, Tray Ceiling(s), Coffered Ceiling(s), Pest Guard System
    • Flooring: Carpet
    • Windows: Blinds, Window Treatments
    • Has fireplace: Yes
    • Fireplace features: Family Room, Gas
    Interior area
    • Structure area source: Builder
    • Total interior livable area: 3,318 sqft

    Property

    Parking
    • Total spaces: 3
    • Parking features: Garage, Open
    Features
    • Levels: One
    • Patio & porch: Covered, Rear Porch
    • Exterior features: Stone, Brick
    • Pool features: Heated, In Ground, Screen Enclosure, Self Cleaning, Lighting, Fiberglass
    • Has spa: Yes
    • Spa features: Heated, In Ground
    Lot
    • Size: 0.43 Acres
    • Features: Sidewalk, Near Golf Course, Conservation Area, Flood Insurance Required
    • Residential vegetation: Fruit Trees, Mature Landscaping, Trees/Landscaped, Oak Trees
    Details
    • Parcel number: 587639303
    • Zoning: RES

    Construction

    Type & style
    • Home type: SingleFamily
    • Architectural style: Traditional
    • Property subtype: Single Family Residence
    Materials
    • masonry
    • Roof: Composition
    Condition
    • Year built: 1997
    Details
    • Builder model: Nassau V
    • Builder name: ARTHUR RUTENBERG HOMES

    Utilities & green energy

    • Sewer: Public Sewer
    • Water: Public
    • Utilities for property: Electricity Connected, Cable Connected, Propane, Sprinkler Meter, Water Connected
    Green energy
    • Indoor air quality: Whole House Vacuum System

    Community & HOA

    Community
    • Security: Security System Owned, Fire Alarm
    • Subdivision: RIVER CLUB SOUTH
    HOA
    • Has HOA: Yes
    • Amenities included: Clubhouse, Golf Course
    • Services included: Common Area Taxes, Manager
    • HOA fee: $70 monthly
    Location
    • Region: Bradenton

    Financial & listing details

    • Price per square foot: $279/sqft
    • Tax assessed value: $730,025
    • Annual tax amount: $8,179
    • Listing terms: Cash, Conventional, FHA, VA Loan
    • Ownership: Fee Simple

    Price history

    DateEventPrice
    7/12/2024Listing removed$799,900+2.2%$241/sqft
    Source: Stellar MLS #A4490951 Report a problem
    5/28/2021Sold$782,500-2.2%$236/sqft
    Source: Public Record Report a problem
    5/5/2021Pending sale$799,900+1171.7%$241/sqft
    Source: Stellar MLS #A4490951 Report a problem
    4/14/1997Sold$62,900$19/sqft
    Source: Public Record Report a problem

    Public tax history

    YearProperty taxesTax assessment
    2025$8,179 +2.8%$598,636 +2.9%
    2024$7,960 +1%$581,765 +3%
    2023$7,880 +2.6%$564,820 +3%
    2022$7,679 +27.7%$548,369 +31.9%
    2021$6,014 $415,678
    Find assessor info on the county website

    Neighborhood: 34202

    Nearby schools

    GreatSchools rating
    Schools provided by the listing agent
    • Elementary: Braden River Elementary
    • Middle: Braden River Middle
    • High: Lakewood Ranch High

    Source: The MLS. This data may not be complete. We recommend contacting the local school district to confirm school assignments for this home.

    Get a cash offer in 3 minutes
    Find out how much your home could sell for in as little as 3 minutes with a no-obligation cash offer.
    Estimated market value
    $927,300
    Get a cash offer in 3 minutes
    Find out how much your home could sell for in as little as 3 minutes with a no-obligation cash offer.
    Estimated market value
    $927,300