Welcome to this beautifully updated home in the desirable Cimmaron subdivision, located within sought-after Richardson ISD. Set on an oversized lot, this 4-bedroom, 2.5-bath property blends mid-century charm with modern touches, starting with a crisply painted exterior and interior. Step inside to find a spacious living room with vaulted ceilings, a cozy fireplace, and a wall of windows that flood the space with natural light. The living area opens to a dedicated dining room featuring exposed brick accents, creating a warm and inviting atmosphere. Flowing seamlessly from the dining room, the kitchen is designed for function and style, complete with a center island, plenty of cabinet space, a pantry, and a sunny breakfast room with custom built-ins. The primary suite features vaulted ceilings, dual vanities, walk-in closets, and a separate soaking tub and shower. Three additional full-size bedrooms provide space for family or guests, and the layout is rounded out with a convenient powder bath and a dedicated laundry room. Step outside to enjoy the expansive backyard, featuring a covered patio and a large wood deck—perfect for relaxing afternoons or lively evenings outdoors. With its functional floor plan, stylish updates, and unbeatable location, this home has it all.
Sold
Price Unknown
10119 Chisholm Trl, Dallas, TX 75243
4beds
2,189sqft
Single Family Residence
Built in 1978
8,886 Square Feet Lot
$397,200 Zestimate®
$--/sqft
$2,681 Estimated rent
Home value
$397,200
$361,000 - $437,000
$2,681/mo
Zestimate® history
Owner options
List your home for rent
$2,681/mo
Rent Zestimate®
Find your next renter with Zillow Rental Manager. Plus, with online applications, you can quickly screen prospective tenants – for free.
$2,681/mo
Rent Zestimate®
Refinance and save
Refinancing to a lower rate could help reduce your monthly payments and save thousands over the life of the loan.
Explore your selling options
Work with a Zillow partner agent
Leverage their expertise and Zillow's premium Showcase listings to get your home seen by more buyers.
Get startedList with your own agent
Get your home in front of millions of buyers by listing it on Zillow.
Learn how to do itSell it yourself
Take full control of how buyers see your home on Zillow by listing For Sale by Owner (FSBO).
List your homeWhat's special
Cozy fireplaceModern touchesMid-century charmExpansive backyardWall of windowsDedicated dining roomCustom built-ins
Zillow last checked:
Listing updated:
Listed by:
Carmen DiPenti 0634408 214-784-3880,
Compass RE Texas, LLC. 214-814-8100
Bought with:
Zach Wilkins
JPAR Dallas
Source: NTREIS,MLS#: 20901231
Facts & features
Interior
Bedrooms & bathrooms
- Bedrooms: 4
- Bathrooms: 3
- Full bathrooms: 2
- 1/2 bathrooms: 1
Primary bedroom
- Features: Built-in Features, Ceiling Fan(s), Dual Sinks, En Suite Bathroom, Separate Shower, Walk-In Closet(s)
- Level: First
- Dimensions: 16 x 14
Bedroom
- Features: Ceiling Fan(s), Walk-In Closet(s)
- Level: First
- Dimensions: 12 x 12
Bedroom
- Features: Built-in Features, Ceiling Fan(s), Walk-In Closet(s)
- Level: First
- Dimensions: 12 x 11
Bedroom
- Features: Built-in Features, Ceiling Fan(s), Walk-In Closet(s)
- Level: First
- Dimensions: 11 x 11
Primary bathroom
- Features: Built-in Features, Dual Sinks, En Suite Bathroom, Stone Counters, Separate Shower
- Level: First
- Dimensions: 14 x 13
Breakfast room nook
- Features: Built-in Features, Eat-in Kitchen, Granite Counters, Kitchen Island
- Level: First
- Dimensions: 11 x 11
Dining room
- Level: First
- Dimensions: 13 x 10
Other
- Features: Built-in Features, Stone Counters
- Level: First
- Dimensions: 10 x 8
Kitchen
- Features: Breakfast Bar, Built-in Features, Eat-in Kitchen, Granite Counters, Kitchen Island
- Level: First
- Dimensions: 14 x 10
Living room
- Features: Ceiling Fan(s), Fireplace
- Level: First
- Dimensions: 21 x 18
Utility room
- Features: Built-in Features
- Level: First
- Dimensions: 6 x 6
Heating
- Central, Natural Gas
Cooling
- Ceiling Fan(s), Electric
Appliances
- Included: Dishwasher, Electric Range, Disposal
- Laundry: Laundry in Utility Room
Features
- Built-in Features, Chandelier, Decorative/Designer Lighting Fixtures, Eat-in Kitchen, High Speed Internet, Kitchen Island, Open Floorplan, Vaulted Ceiling(s), Walk-In Closet(s)
- Flooring: Carpet, Ceramic Tile, Wood
- Windows: Window Coverings
- Has basement: No
- Number of fireplaces: 1
- Fireplace features: Masonry, Wood Burning
Interior area
- Total interior livable area: 2,189 sqft
Property
Parking
- Total spaces: 2
- Parking features: Alley Access, Driveway, Garage, Garage Door Opener, Kitchen Level, Lighted, Garage Faces Rear
- Attached garage spaces: 2
- Has uncovered spaces: Yes
Features
- Levels: One
- Stories: 1
- Patio & porch: Awning(s), Rear Porch, Covered
- Exterior features: Awning(s), Lighting, Playground, Rain Gutters
- Pool features: None
- Fencing: Wood
Lot
- Size: 8,886 Square Feet
- Dimensions: 74 x 120
- Features: Interior Lot, Landscaped, Level, Subdivision, Few Trees
Details
- Parcel number: 00000811158900000
Construction
Type & style
- Home type: SingleFamily
- Architectural style: Mid-Century Modern,Ranch,Traditional,Detached
- Property subtype: Single Family Residence
Materials
- Brick
- Foundation: Slab
- Roof: Composition
Condition
- Year built: 1978
Utilities & green energy
- Sewer: Public Sewer
- Water: Public
- Utilities for property: Sewer Available, Water Available
Green energy
- Energy efficient items: Appliances, Doors, HVAC, Insulation, Lighting, Roof, Thermostat, Water Heater, Windows
Community & HOA
Community
- Features: Curbs, Sidewalks
- Security: Smoke Detector(s)
- Subdivision: Cimmaron 02
HOA
- Has HOA: No
Location
- Region: Dallas
Financial & listing details
- Tax assessed value: $463,620
- Annual tax amount: $9,186
- Date on market: 4/30/2025
- Cumulative days on market: 89 days
- Listing terms: Cash,Conventional
Price history
| Date | Event | Price |
|---|---|---|
| 8/25/2025 | Sold | -- |
Source: NTREIS #20901231 Report a problem | ||
| 8/2/2025 | Pending sale | $400,000$183/sqft |
Source: NTREIS #20901231 Report a problem | ||
| 7/15/2025 | Price change | $400,000-4.5%$183/sqft |
Source: NTREIS #20901231 Report a problem | ||
| 6/12/2025 | Price change | $419,000-1.3%$191/sqft |
Source: NTREIS #20901231 Report a problem | ||
| 4/30/2025 | Listed for sale | $424,500+82.6%$194/sqft |
Source: NTREIS #20901231 Report a problem | ||
| 7/2/2015 | Listing removed | $232,500$106/sqft |
Source: Ebby Halliday Realtors #13155803 Report a problem | ||
| 7/2/2015 | Pending sale | $232,500$106/sqft |
Source: Ebby Halliday Realtors #13155803 Report a problem | ||
| 6/24/2015 | Listed for sale | $232,500$106/sqft |
Source: Ebby Halliday Realtors #13155803 Report a problem | ||
| 6/6/2015 | Pending sale | $232,500$106/sqft |
Source: Ebby Halliday Realtors #13155803 Report a problem | ||
| 5/21/2015 | Listed for sale | $232,500$106/sqft |
Source: Ebby Halliday, REALTORS #13155803 Report a problem | ||
Public tax history
| Year | Property taxes | Tax assessment |
|---|---|---|
| 2025 | $3,966 +9.6% | $463,620 +18.3% |
| 2024 | $3,620 +6.3% | $392,050 |
| 2023 | $3,406 +6.3% | $392,050 |
| 2022 | $3,204 +4.9% | $392,050 +42.7% |
| 2021 | $3,054 +0.3% | $274,650 |
| 2020 | $3,046 +9.5% | $274,650 +12.4% |
| 2019 | $2,783 -0.7% | $244,400 |
| 2018 | $2,802 -44.9% | $244,400 +8.1% |
| 2017 | $5,082 +4.4% | $226,170 +4.1% |
| 2016 | $4,870 +82.2% | $217,310 +30.4% |
| 2015 | $2,672 | $166,590 |
| 2014 | $2,672 | $166,590 |
| 2013 | -- | -- |
| 2012 | -- | -- |
| 2011 | -- | -- |
| 2010 | -- | -- |
| 2009 | -- | -- |
| 2008 | -- | -- |
| 2007 | -- | -- |
| 2005 | -- | -- |
| 2004 | -- | -- |
| 2003 | -- | -- |
| 2002 | -- | -- |
| 2001 | -- | -- |
Find assessor info on the county website
Neighborhood: Whispering Hills
Nearby homes
- $442,8004 bd3 ba2.5k sqft10123 Chisholm Trl, Dallas, TX 75243Off Market
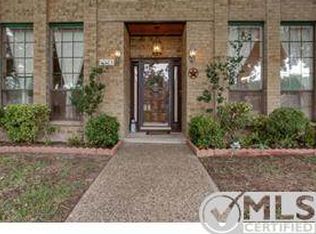
- $420,6003 bd3 ba2.6k sqft10115 Chisholm Trl, Dallas, TX 75243Off Market
- $468,3003 bd3 ba2.5k sqft10120 Cimmaron Trl, Dallas, TX 75243Off Market
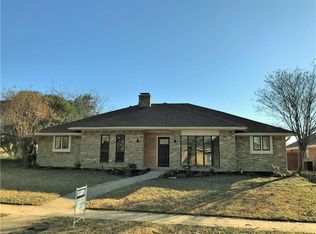
- $378,9004 bd2 ba2k sqft10124 Cimmaron Trl, Dallas, TX 75243Off Market
- $427,0004 bd2 ba2.4k sqft10109 Chisholm Trl, Dallas, TX 75243Off Market
- $499,0005 bd3 ba2.9k sqft10127 Chisholm Trl, Dallas, TX 75243Off Market
- $413,8004 bd3 ba2.5k sqft10114 Cimmaron Trl, Dallas, TX 75243Off Market
- $410,2003 bd3 ba2.2k sqft10120 Chisholm Trl, Dallas, TX 75243Off Market
Nearby schools
GreatSchools rating
- 3/10Forestridge Elementary SchoolGrades: PK-6Distance: 0.4 mi
- 2/10Liberty Junior High School STEM AcademyGrades: 7-8Distance: 0.3 mi
- 4/10Berkner High SchoolGrades: 9-12Distance: 1.2 mi
Schools provided by the listing agent
- Elementary: Forestridge
- High: Berkner
- District: Richardson ISD
Source: NTREIS. This data may not be complete. We recommend contacting the local school district to confirm school assignments for this home.
Get a cash offer in 3 minutes
Find out how much your home could sell for in as little as 3 minutes with a no-obligation cash offer.
Estimated market value
$397,200
Get a cash offer in 3 minutes
Find out how much your home could sell for in as little as 3 minutes with a no-obligation cash offer.
Estimated market value
$397,200
- Texas
- Dallas County
- Dallas
- 75243
- Whispering Hills
- 10119 Chisholm Trl
