Skip main navigation
Sold for $339,500
  • $339,500

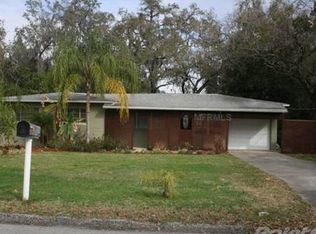
    10119 Cliff Cir, Tampa, FL 33612

    3beds
    1,339sqft
    Single Family Residence
    Built in 1957
    7,930 Square Feet Lot
    $333,200 Zestimate®
    $254/sqft
    $2,121 Estimated rent

    Home value

    $333,200

    $307,000 - $363,000

    $2,121/mo

    Zestimate® history
    Loading
    Loading...

    Owner options

    List your home for rent

    $2,121/mo

    Rent Zestimate®

    Find your next renter with Zillow Rental Manager. Plus, with online applications, you can quickly screen prospective tenants – for free.

    Learn more

    $2,121/mo

    Rent Zestimate®

    Refinance and save

    $2,326/mo

    Est. payment

    Refinancing to a lower rate could help reduce your monthly payments and save thousands over the life of the loan.

    See today's rates

    $2,326/mo

    Est. payment

    Explore your selling options

    Work with a Zillow partner agent

    Leverage their expertise and Zillow's premium Showcase listings to get your home seen by more buyers.

    Get started

    List with your own agent

    Get your home in front of millions of buyers by listing it on Zillow.

    Learn how to do it

    Sell it yourself

    Take full control of how buyers see your home on Zillow by listing For Sale by Owner (FSBO).

    List your home

    What's special

    Private dockStunning viewsBeautiful original tile workScreened-in porchNatural landscaped backyardDishwasher electrical hookupLake access
    Located in the desirable Forest Hills area, this house is located in a golf course community with a voluntary HOA and lake access for irrigation purposes. Safely elevated above the water level, this property provides stunning views and added peace of mind. The neighborhood features nearby scenic parks and recreation areas, perfect for outdoor activities and enjoying nature and a wide variety of birds. This 3-bedroom, 2-bathroom lakefront home is nestled in a natural landscaped backyard, complete with a private dock and a deck—ideal for relaxing, entertaining, and taking in the tranquil surroundings. The screened-in porch offers the perfect spot to dine and relax while enjoying the lake view in comfort. Inside, the living and dining areas exude warmth and character, highlighted by a stylish pecky cypress accent wall. The sliding glass doors in both the family room and master suite open to the peaceful backyard, seamlessly blending indoor and outdoor living. Both bathrooms showcase beautiful original tile work, adding a touch of vintage charm. The kitchen includes a dishwasher electrical hookup under the counter, and the home is equipped with storm panel hurricane shutters and a new 2024 AC unit, including new ducts and insulation, for year-round comfort. A spacious gravel driveway offers ample parking for up to four cars, ensuring both convenience and functionality. Plus, an added bonus to the lake comes with plenty of fish, ducks and geese. Experience the perfect blend of relaxation and recreation in this inviting retreat!

    Zillow last checked:

    Listing updated:

    Listed by:

    Laura Murphy 813-417-4254,

    CHARLES RUTENBERG REALTY INC 727-538-9200

    Bought with:

    Jose Robles, P.A., 3440791

    LPT REALTY, LLC

    Source: Stellar MLS,MLS#: TB8377633MLS LogoOriginating MLS: Suncoast Tampa

    Facts & features

    Interior

    Bedrooms & bathrooms
    • Bedrooms: 3
    • Bathrooms: 2
    • Full bathrooms: 2
    Primary bedroom
    • Features: Ceiling Fan(s), Built-in Closet
    • Level: First
    • Area: 140 Square Feet
    • Dimensions: 14x10
    Bedroom 2
    • Features: Ceiling Fan(s), Built-in Closet
    • Level: First
    • Area: 99 Square Feet
    • Dimensions: 11x9
    Bedroom 3
    • Features: Ceiling Fan(s), Built-in Closet
    • Level: First
    • Area: 81 Square Feet
    • Dimensions: 9x9
    Primary bathroom
    • Features: Shower No Tub
    • Level: First
    • Area: 24.5 Square Feet
    • Dimensions: 7x3.5
    Balcony porch lanai
    • Features: Ceiling Fan(s)
    • Level: First
    • Area: 144 Square Feet
    • Dimensions: 9x16
    Dining room
    • Level: First
    • Area: 60 Square Feet
    • Dimensions: 10x6
    Family room
    • Features: Linen Closet
    • Level: First
    • Area: 209 Square Feet
    • Dimensions: 19x11
    Kitchen
    • Features: Breakfast Bar, Exhaust Fan
    • Level: First
    • Area: 132 Square Feet
    • Dimensions: 11x12
    Living room
    • Level: First
    • Area: 204 Square Feet
    • Dimensions: 17x12
    Heating
    • Electric
    Cooling
    • Central Air
    Appliances
    • Included: Dryer, Electric Water Heater, Exhaust Fan, Range, Refrigerator, Washer
    • Laundry: Laundry Closet
    Features
    • Ceiling Fan(s), Eating Space In Kitchen, Living Room/Dining Room Combo, Thermostat
    • Flooring: Ceramic Tile
    • Doors: French Doors, Sliding Doors
    • Windows: Hurricane Shutters, Hurricane Shutters/Windows
    • Has fireplace: No
    Interior area
    • Total structure area: 1,710
    • Total interior livable area: 1,339 sqft

    Property

    Parking
    • Parking features: Driveway, Off Street
    • Has uncovered spaces: Yes
    Features
    • Levels: One
    • Stories: 1
    • Patio & porch: Covered, Deck, Rear Porch, Screened
    • Exterior features: Awning(s), Private Mailbox
    • Has view: Yes
    • View description: Water, Lake
    • Has water view: Yes
    • Water view: Water,Lake
    • Waterfront features: Lake Front, Lake Privileges
    • Body of water: LAKE DORMEE
    Lot
    • Size: 7,930 Square Feet
    • Dimensions: 61 x 130
    • Features: City Lot, Landscaped, Near Golf Course, Near Public Transit, Above Flood Plain
    • Residential vegetation: Bamboo, Mature Landscaping, Oak Trees, Trees/Landscaped
    Details
    • Parcel number: A1428183D600002000011.0
    • Zoning: RS-60
    • Special conditions: None

    Construction

    Type & style
    • Home type: SingleFamily
    • Architectural style: Bungalow
    • Property subtype: Single Family Residence
    Materials
    • Block
    • Foundation: Slab
    • Roof: Shingle
    Condition
    • New construction: No
    • Year built: 1957

    Utilities & green energy

    • Sewer: Public Sewer
    • Water: Canal/Lake For Irrigation, Public
    • Utilities for property: BB/HS Internet Available, Cable Available, Electricity Connected, Fire Hydrant, Public, Street Lights, Water Connected
    Green energy
    • Indoor air quality: No/Low VOC Paint/Finish

    Community & HOA

    Community
    • Pet fee: $0 monthly
    • Subdivision: GOLFLAND OF TAMPAS NORTH SIDE
    HOA
    • Has HOA: No
    Location
    • Region: Tampa

    Financial & listing details

    • Price per square foot: $254/sqft
    • Tax assessed value: $236,113
    • Annual tax amount: $2,166
    • Date on market: 5/5/2025
    • Cumulative days on market: 62 days
    • Listing terms: Cash,Conventional
    • Ownership: Fee Simple
    • Total actual rent: 0
    • Electric utility on property: Yes
    • Road surface type: Paved, Asphalt

    Price history

    DateEventPrice
    8/8/2025Sold$339,500-3%$254/sqft
    Source: Stellar MLS #TB8377633 Report a problem
    7/7/2025Pending sale$350,000$261/sqft
    Source: Stellar MLS #TB8377633 Report a problem
    7/2/2025Price change$350,000-5.4%$261/sqft
    Source: Stellar MLS #TB8377633 Report a problem
    6/19/2025Price change$370,000-6.3%$276/sqft
    Source: Stellar MLS #TB8377633 Report a problem
    5/6/2025Listed for sale$395,000+139.4%$295/sqft
    Source: Stellar MLS #TB8377633 Report a problem
    5/2/2016Sold$165,000-5.7%$123/sqft
    Source: Public Record Report a problem
    2/15/2016Pending sale$175,000$131/sqft
    Source: Coldwell Banker Dolphin Realty #T2800459 Report a problem
    2/5/2016Listed for sale$175,000$131/sqft
    Source: Coldwell Banker Dolphin Realty #T2800459 Report a problem

    Public tax history

    YearProperty taxesTax assessment
    2025$2,343 +8.2%$151,951 +2.9%
    2024$2,166 +3.2%$147,669 +3%
    2023$2,099 +3.3%$143,368 +3%
    2022$2,031 +1.8%$139,192 +3%
    2021$1,996 +1.5%$135,138 +1.4%
    2020$1,967 +2.7%$133,272 +2.3%
    2019$1,914 $130,276 +1.9%
    2018$1,914 +1.5%$127,847 +2.1%
    2017$1,887 +2.2%$125,217 +13.8%
    2016$1,845 -22.3%$110,061 +70.1%
    2015$2,375 +257.9%$64,707 +0.8%
    2014$664 $64,193 +1.5%
    2013$664 -1%$63,244 +1.7%
    2012$671 -0.1%$62,187 +0.1%
    2011$671 +2.2%$62,108 +1.5%
    2010$657 +1.3%$61,190 +2.7%
    2009$649 -0.4%$59,581 +0.1%
    2008$652 -11.7%$59,521 +3%
    2007$738 -4.3%$57,787 +2.5%
    2006$771 +2.3%$56,378 +3%
    2005$754 $54,736 +3%
    2004-- $53,142 +1.9%
    2003-- $52,151 +2.4%
    2002-- $50,929 +1.6%
    2001-- $50,127 -20.9%
    2000$603 $63,355
    Find assessor info on the county website

    Neighborhood: Forest Hills

    Nearby schools

    GreatSchools rating
    Get a cash offer in 3 minutes
    Find out how much your home could sell for in as little as 3 minutes with a no-obligation cash offer.
    Estimated market value
    $333,200
    Get a cash offer in 3 minutes
    Find out how much your home could sell for in as little as 3 minutes with a no-obligation cash offer.
    Estimated market value
    $333,200