Welcome to 10119 E 4th Ave in Spokane Valley, a spacious and well-maintained 3-bedroom, 2.5-bathroom duplex offering a comfortable layout and generous indoor and outdoor living spaces.
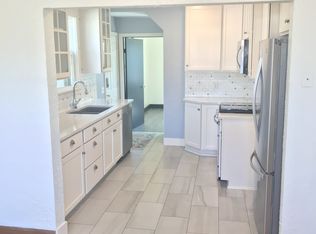
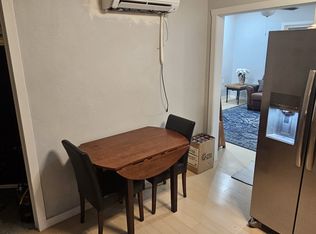
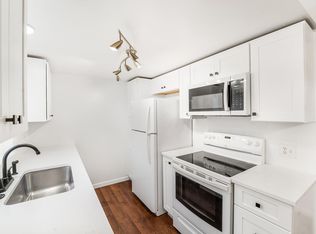
The main floor features an open-concept kitchen and living area with durable LVP flooring, abundant natural light, recessed lighting, and a cozy gas fireplace. The kitchen offers ample cabinetry and counter space, a center island, and a full suite of appliances, including a refrigerator, range, microwave, and dishwasher. A sliding glass door provides direct access to the backyard, creating a great space for everyday living and entertaining.
Upstairs, the spacious primary bedroom includes a large walk-in closet and private ensuite bathroom. Two additional bedrooms, another full bathroom, and plenty of closet space offer flexibility for family, guests, or a home office.
Additional features include central heating and air conditioning, washer and dryer hookups, an attached two-car garage, and a fully fenced backyard with a covered patio and low-maintenance landscaping.
Centrally located in Spokane Valley, this home offers convenient access to schools, parks, shopping, restaurants, medical facilities, and I-90.
Don't miss the opportunity to make this spacious home your next residence.
Professionally Managed by Upside Property Management
Application Fee: $55 per adult
Security Deposit: $2250
Administrative Fee: $295
Monthly Rent: $2250
Utilities: Tenants responsible for all utilities
Pets considered with applicable deposits, fees, and monthly pet rent.
Upside Property Management is an Equal Housing Opportunity Provider.
House for rent
$2,250/moFees may apply
10119 E 4th Ave, Spokane, WA 99206
3beds
2,840sqft
Price may not include required fees and charges. Learn more|
Single family residence
Available now
Cats, dogs OK
Air conditioner
Hookups laundry
Garage parking
Fireplace
What's special
Covered patioCozy gas fireplaceAttached two-car garageCenter islandAbundant natural lightRecessed lightingLow-maintenance landscaping
- 13 days |
- -- |
- -- |
Zillow last checked:
Listing updated:
Travel times

Let’s turn your rent into credit progress
Build credit history with every on-time payment and get credit for the payment you’re already making.
Facts & features
Interior
Bedrooms & bathrooms
- Bedrooms: 3
- Bathrooms: 3
- Full bathrooms: 2
- 1/2 bathrooms: 1
Heating
- Fireplace
Cooling
- Air Conditioner
Appliances
- Included: Dishwasher, Microwave Oven, Range, Refrigerator, Washer Dryer Hookups
- Laundry: Hookups
Features
- Ceiling Fan(s), Kitchen Island, Pantry, Storage, Walk In Closet
- Flooring: Carpet, Hardwood, Vinyl
- Windows: Window Coverings
- Has fireplace: Yes
Interior area
- Total interior livable area: 2,840 sqft
Property
Parking
- Parking features: Garage
- Has garage: Yes
- Details: Contact manager
Features
- Patio & porch: Patio
- Exterior features: Cat Friendly, Climate Control, Courtyard, Dog Friendly, Gated Community, Individual Climate Control, Mirrors, Pet Friendly, Storage, Vaulted Ceiling
Lot
- Features: Private
Details
- Additional structures: Garage(s), Storage
Construction
Type & style
- Home type: SingleFamily
- Property subtype: Single Family Residence
Community & HOA
Community
- Features: Gated
- Security: Gated Community
Location
- Region: Spokane
Financial & listing details
- Lease term: Contact For Details
Nearby apartments for rent

Price history
| Date | Event | Price |
|---|---|---|
| 9/9/2026 | Listed for rent | $2,250$1/sqft |
Source: Zillow Rentals Report a problem | ||
Neighborhood: 99206
Nearby schools
GreatSchools rating
- 4/10Opportunity Elementary SchoolGrades: PK-5Distance: 1.1 mi
- 5/10North Pines Middle SchoolGrades: 6-8Distance: 1.4 mi
- 7/10University High SchoolGrades: 9-12Distance: 2.4 mi