10119 E Island Lake Rd, Solon Springs, WI 54836
Home value
$679,300
$503,000 - $924,000
$1,745/mo
Owner options
$1,745/mo
Rent Zestimate®
Find your next renter with Zillow Rental Manager. Plus, with online applications, you can quickly screen prospective tenants – for free.
$1,745/mo
Rent Zestimate®
$4,302/mo
Est. payment
Refinancing to a lower rate could help reduce your monthly payments and save thousands over the life of the loan.
$4,302/mo
Est. payment
Explore your selling options
Work with a Zillow partner agent
Leverage their expertise and Zillow's premium Showcase listings to get your home seen by more buyers.
Get startedList with your own agent
Get your home in front of millions of buyers by listing it on Zillow.
Learn how to do itSell it yourself
Take full control of how buyers see your home on Zillow by listing For Sale by Owner (FSBO).
List your homeWhat's special
Zillow last checked:
Listing updated:
Belinda Sternberg 218-428-2252,
CENTURY 21 Atwood
Mollie Maruca, WI 89121-94
RE/MAX Results
Facts & features
Interior
Bedrooms & bathrooms
- Bedrooms: 2
- Bathrooms: 2
- Full bathrooms: 1
- 3/4 bathrooms: 1
- Main level bedrooms: 1
Rooms
- Room types: Family/Rec, Workshop, 3 Season Porch
Bedroom
- Description: Main floor, carpet, vinyl window, closet, Fireplace
- Level: Main
- Area: 110 Square Feet
- Dimensions: 10 x 11
Bedroom
- Description: View of the lake from the large window, nice size closet and close to a lower level bath.
- Level: Lower
- Area: 140 Square Feet
- Dimensions: 10 x 14
Dining room
- Description: Combined with living off of the huge 3 season room
- Level: Main
- Area: 171 Square Feet
- Dimensions: 9 x 19
Kitchen
- Description: Custom design, gas fireplace, eat-in, island, granite counter tops, additional coffee station area, pantry, and storage
- Level: Main
- Area: 285 Square Feet
- Dimensions: 15 x 19
Living room
- Description: Beautiful fireplace, Anderson vinyl clad windows, side door to fire pit seating area.
- Level: Main
- Area: 384 Square Feet
- Dimensions: 12 x 32
Other
- Description: Workshop in separate building with the attached game/pool room
- Area: 720 Square Feet
- Dimensions: 24 x 30
Other
- Description: Two car garage with a guest apt attached
- Area: 1152 Square Feet
- Dimensions: 24 x 48
Rec room
- Description: Walk out lower level to fenced in sitting area of primary bedroom with views of the water.
- Level: Lower
- Area: 140 Square Feet
- Dimensions: 10 x 14
Other
- Description: Wall to wall window with screens for coffee and relaxation
- Level: Main
- Area: 266 Square Feet
- Dimensions: 9.5 x 28
Heating
- Fireplace(s), In Floor Heat, Radiant, Propane
Cooling
- Ductless
Appliances
- Included: Microwave, Range, Refrigerator
- Laundry: Dryer Hook-Ups, Washer Hookup
Features
- Ceiling Fan(s), Eat In Kitchen, Kitchen Island
- Windows: Aluminum Frames, Energy Windows, Screens
- Basement: Full,Egress Windows,Finished,Walkout,Bath,Bedrooms,Family/Rec Room,Washer Hook-Ups,Dryer Hook-Ups
- Number of fireplaces: 3
- Fireplace features: Multiple
Interior area
- Total interior livable area: 1,728 sqft
- Finished area above ground: 864
- Finished area below ground: 864
Property
Parking
- Total spaces: 2
- Parking features: Gravel, Detached, Bathroom, Bedroom, Slab
- Garage spaces: 2
Features
- Patio & porch: Deck, Patio, Porch
- Exterior features: Dock, Dog Run, Inground Spinkler System, Rain Gutters
- Fencing: Partial
- Has view: Yes
- View description: Inland Lake, Panoramic
- Has water view: Yes
- Water view: Lake
- Waterfront features: Inland Lake, Waterfront Access(Private), Shoreline Characteristics(Sand)
- Body of water: Island
- Frontage length: 400
Lot
- Size: 3.6 Acres
- Dimensions: 400 x 400+/-
- Features: Accessible Shoreline, Landscaped, Some Trees, Rolling Slope
- Residential vegetation: Partially Wooded
Details
- Additional structures: Workshop, Guest House, Other
- Foundation area: 864
- Parcel number: SO0260062700, 062800, 62900
- Zoning description: Residential
Construction
Type & style
- Home type: SingleFamily
- Architectural style: Ranch
- Property subtype: Single Family Residence
Materials
- Cement Board, Frame/Wood
- Foundation: Concrete Perimeter
- Roof: Asphalt Shingle
Condition
- Previously Owned
- Year built: 1962
Utilities & green energy
- Electric: East Central Energy
- Sewer: Private Sewer, Drain Field
- Water: Private, Drilled
Community & HOA
HOA
- Has HOA: No
Location
- Region: Solon Springs
Financial & listing details
- Price per square foot: $376/sqft
- Tax assessed value: $497,200
- Annual tax amount: $5,368
- Date on market: 5/29/2025
- Cumulative days on market: 3 days
Price history
| Date | Event | Price |
|---|---|---|
| 7/2/2025 | Sold | $650,000$376/sqft |
Source: | ||
| 6/1/2025 | Pending sale | $650,000+9.3%$376/sqft |
Source: | ||
| 6/1/2025 | Listed for sale | $594,900$344/sqft |
Source: | ||
| 6/1/2025 | Pending sale | $594,900+72.9%$344/sqft |
Source: | ||
| 3/19/2020 | Sold | $344,100$199/sqft |
Source: Public Record Report a problem | ||
Public tax history
| Year | Property taxes | Tax assessment |
|---|---|---|
| 2025 | $4,482 -0.8% | $277,300 |
| 2024 | $4,518 +15.3% | $277,300 |
| 2023 | $3,918 +8.7% | $277,300 |
| 2022 | $3,603 -6% | $277,300 |
| 2021 | $3,834 -20.3% | $277,300 |
| 2020 | $4,809 +25.2% | $277,300 |
| 2019 | $3,840 -5.1% | $277,300 |
| 2018 | $4,045 +1% | $277,300 |
| 2017 | $4,006 +5020.1% | $277,300 |
| 2016 | $78 | $277,300 +52.1% |
| 2015 | -- | $182,300 -34.3% |
| 2014 | $4,069 -8.8% | $277,300 |
| 2013 | $4,464 +7% | $277,300 |
| 2012 | $4,172 -4.1% | $277,300 |
| 2011 | $4,350 +4.1% | $277,300 |
| 2010 | $4,180 -4.1% | $277,300 |
| 2009 | $4,356 | $277,300 +101.2% |
| 2008 | -- | $137,800 +21.1% |
| 2007 | $2,737 -0.9% | $113,800 |
| 2006 | $2,761 +3.2% | $113,800 +5.6% |
| 2005 | $2,676 +12.6% | $107,800 |
| 2004 | $2,377 +5.1% | $107,800 |
| 2003 | $2,262 +5.7% | $107,800 |
| 2002 | $2,140 -25% | $107,800 +42.6% |
| 2001 | $2,855 +17% | $75,600 |
| 2000 | $2,439 | $75,600 |
Neighborhood: 54873
Nearby homes
- $107,600-- bd-- ba-- sqft10119 E Island Lake Rd, Solon Springs, WI 54873Off Market
- $545,700-- bd-- ba-- sqft11257 S Murphy Rd, Solon Springs, WI 54873Off Market
- $775,0003 bd3 ba3.8k sqft10115 E Island Lake Rd, Solon Springs, WI 54873Sold
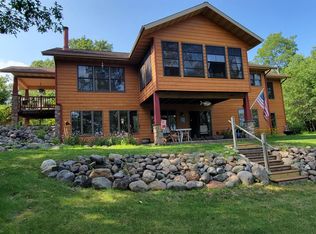
- $542,6002 bd2 ba1.6k sqft11255 S Murphy Rd, Solon Springs, WI 54873Off Market
- $289,0002 bd1 ba1.5k sqft11255 S Murphy Lake Rd, Solon Springs, WI 54873Off Market
- $612,400-- bd-- ba-- sqft10125 E Island Lake Rd, Solon Springs, WI 54873Off Market
- $88,800-- bd-- ba-- sqft10125 E Island Lake Rd, Solon Springs, WI 54873Off Market
- $379,200-- bd-- ba-- sqft11295 S Murphy Rd, Solon Springs, WI 54873Off Market
Nearby schools
GreatSchools rating
- 4/10Solon Springs SchoolGrades: PK-12Distance: 3 mi
Sell for more on Zillow
- Wisconsin
- Douglas County
- Solon Springs
- 54873
- 10119 E Island Lake Rd