Virtually Staged. Welcome to this spacious end-unit townhome in the guard-gated community of Eagle Creek. Situated on a desirable corner lot with beautifully maintained landscaping, this 3-bedroom, 2.5-bath home offers an open and inviting layout with plenty of natural light throughout. The first floor features a generous living and dining area that flows seamlessly into the kitchen, complete with granite countertops, a large island, stainless steel appliances, and abundant cabinet space. Upstairs, you’ll find all three bedrooms, including a comfortable primary suite with a tray ceiling, walk-in closet, and ensuite bathroom with dual sinks and a walk-in shower. A flexible loft provides additional space for a home office, play area, or media nook, and the laundry room is conveniently located on the second floor. The attached two-car garage offers rear entry and extra driveway parking. Eagle Creek residents enjoy premium amenities including guarded entrances, community pools, a fitness center, playgrounds, tennis and basketball courts, a championship golf course, and a clubhouse with a restaurant and pro shop. Located in the heart of Lake Nona, this home offers quick access to top-rated schools, Medical City, the VA Hospital, Nemours, the USTA National Campus, KPMG, Orlando International Airport, dining, shopping, and major highways. A wonderful opportunity to own in one of the area’s most sought-after communities.
Sold for $375,000
Zestimate®
$375,000
10119 EAGLE CREEK CENTER BOULEVARD, ORLANDO, FL 32832
3beds
1,619sqft
Townhouse
Built in 2014
2,704 Square Feet Lot
$375,000 Zestimate®
$232/sqft
$2,672 Estimated rent
Home value
$375,000
$345,000 - $405,000
$2,672/mo
Zestimate® history
Owner options
List your home for rent
$2,672/mo
Rent Zestimate®
Find your next renter with Zillow Rental Manager. Plus, with online applications, you can quickly screen prospective tenants – for free.
$2,672/mo
Rent Zestimate®
Refinance and save
$3,174/mo
Est. payment
Refinancing to a lower rate could help reduce your monthly payments and save thousands over the life of the loan.
$3,174/mo
Est. payment
Explore your selling options
Work with a Zillow partner agent
Leverage their expertise and Zillow's premium Showcase listings to get your home seen by more buyers.
Get startedList with your own agent
Get your home in front of millions of buyers by listing it on Zillow.
Learn how to do itSell it yourself
Take full control of how buyers see your home on Zillow by listing For Sale by Owner (FSBO).
List your homeWhat's special
Large islandFlexible loftGranite countertopsExtra driveway parkingOpen and inviting layoutSpacious end-unit townhomeDesirable corner lot
Zillow last checked:
Listing updated:
Listed by:
Peter Luu 321-917-7864,
REAL BROKER, LLC 855-450-0442,
Kathleen Schelvan 248-330-3429,
REAL BROKER, LLC
Bought with:
Romesh Panchal, 3299939
JASON MITCHELL REAL ESTATE FLO
Sonal Panchal, 3304511
JASON MITCHELL REAL ESTATE FLO
Source: Stellar MLS,MLS#: O6365358 Originating MLS: Orlando Regional
Originating MLS: Orlando Regional
Facts & features
Interior
Bedrooms & bathrooms
- Bedrooms: 3
- Bathrooms: 3
- Full bathrooms: 2
- 1/2 bathrooms: 1
Primary bedroom
- Features: Ceiling Fan(s), En Suite Bathroom, Walk-In Closet(s)
- Level: Second
Bedroom 2
- Features: Built-in Closet
- Level: Second
Bedroom 3
- Features: Built-in Closet
- Level: Second
Primary bathroom
- Features: Dual Sinks, Granite Counters, Shower No Tub, Water Closet/Priv Toilet
- Level: Second
Bathroom 2
- Level: First
Bathroom 3
- Features: Shower No Tub
- Level: Second
Dining room
- Level: First
Kitchen
- Features: Breakfast Bar, Granite Counters, Kitchen Island, Pantry
- Level: First
Laundry
- Level: Second
Living room
- Features: Ceiling Fan(s)
- Level: First
Loft
- Level: Second
Heating
- Central, Electric, Heat Pump
Cooling
- Central Air
Appliances
- Included: Dishwasher, Disposal, Electric Water Heater, Microwave, Range, Refrigerator
- Laundry: Inside, Laundry Closet
Features
- Ceiling Fan(s), Eating Space In Kitchen, High Ceilings, Kitchen/Family Room Combo, Living Room/Dining Room Combo, Open Floorplan, PrimaryBedroom Upstairs, Solid Wood Cabinets, Split Bedroom, Stone Counters, Thermostat, Tray Ceiling(s), Walk-In Closet(s)
- Flooring: Carpet, Ceramic Tile
- Windows: Window Treatments
- Has fireplace: No
Interior area
- Total structure area: 2,248
- Total interior livable area: 1,619 sqft
Property
Parking
- Total spaces: 2
- Parking features: Garage Door Opener, Garage Faces Rear, On Street
- Attached garage spaces: 2
- Has uncovered spaces: Yes
Features
- Levels: Two
- Stories: 2
- Patio & porch: Covered, Front Porch
- Exterior features: Irrigation System, Lighting, Rain Gutters
Lot
- Size: 2,704 Square Feet
- Features: Corner Lot, Landscaped, Level, Sidewalk
- Residential vegetation: Mature Landscaping
Details
- Parcel number: 292431230500560
- Zoning: P-D
- Special conditions: None
Construction
Type & style
- Home type: Townhouse
- Property subtype: Townhouse
Materials
- Block, Stone, Stucco
- Foundation: Slab
- Roof: Tile
Condition
- New construction: No
- Year built: 2014
Details
- Warranty included: Yes
Utilities & green energy
- Sewer: Public Sewer
- Water: Public
- Utilities for property: Public
Community & HOA
Community
- Features: Community Mailbox, Fitness Center, Gated Community - Guard, Golf Carts OK, Golf, Park, Playground, Pool, Racquetball, Restaurant, Sidewalks, Tennis Court(s)
- Pet fee: $0 monthly
- Subdivision: EAGLE CREEK VILLAGE
HOA
- Has HOA: Yes
- Services included: 24-Hour Guard, Community Pool, Pool Maintenance, Recreational Facilities, Security
- HOA fee: $445 monthly
- HOA name: Homeowners Association of Eagle Creek / Andrew Riv
- HOA phone: 407-207-7078
Location
- Region: Orlando
Financial & listing details
- Price per square foot: $232/sqft
- Tax assessed value: $371,377
- Annual tax amount: $6,054
- Date on market: 12/5/2025
- Cumulative days on market: 161 days
- Listing terms: Cash,Conventional,Other,VA Loan
- Ownership: Fee Simple
- Total actual rent: 0
- Road surface type: Paved, Asphalt
Price history
| Date | Event | Price |
|---|---|---|
| 7/9/2026 | Sold | $375,000-6.2%$232/sqft |
Source:  Stellar MLS #O6365358 Report a problem Stellar MLS #O6365358 Report a problem | ||
| 7/8/2026 | Contingent | $399,999$247/sqft |
Source: Stellar MLS #O6365358 Report a problem | ||
| 5/15/2026 | Pending sale | $399,999$247/sqft |
Source: Stellar MLS #O6365358 Report a problem | ||
| 4/1/2026 | Price change | $399,999-2.4%$247/sqft |
Source: Stellar MLS #O6365358 Report a problem | ||
| 3/11/2026 | Price change | $410,000-1.2%$253/sqft |
Source: Stellar MLS #O6365358 Report a problem | ||
| 1/9/2026 | Price change | $414,900-1.2%$256/sqft |
Source: Stellar MLS #O6365358 Report a problem | ||
| 12/5/2025 | Listed for sale | $419,999+23.6%$259/sqft |
Source: Stellar MLS #O6365358 Report a problem | ||
| 11/6/2025 | Listing removed | $2,500$2/sqft |
Source: Zillow Rentals Report a problem | ||
| 11/5/2025 | Price change | $2,500-3.8%$2/sqft |
Source: Zillow Rentals Report a problem | ||
| 11/1/2025 | Listed for rent | $2,600$2/sqft |
Source: Zillow Rentals Report a problem | ||
| 10/1/2024 | Listing removed | $339,900-1.8%$210/sqft |
Source: Stellar MLS #S5056361 Report a problem | ||
| 10/1/2023 | Listing removed | -- |
Source: Stellar MLS #S5056361 Report a problem | ||
| 10/1/2021 | Sold | $346,000+1.8%$214/sqft |
Source: Public Record Report a problem | ||
| 9/17/2021 | Pending sale | $339,900$210/sqft |
Source: Stellar MLS #S5056361 Report a problem | ||
| 9/13/2021 | Listed for sale | $339,900+43.2%$210/sqft |
Source: Stellar MLS #S5056361 Report a problem | ||
| 6/9/2014 | Sold | $237,300$147/sqft |
Source: Public Record Report a problem | ||
Public tax history
| Year | Property taxes | Tax assessment |
|---|---|---|
| 2024 | $6,054 +12.3% | $346,184 +10% |
| 2023 | $5,393 +14.5% | $314,713 +10% |
| 2022 | $4,709 +17% | $286,103 +20.2% |
| 2021 | $4,024 +2.8% | $238,069 +3.7% |
| 2020 | $3,913 -1.7% | $229,517 -0.6% |
| 2019 | $3,982 +4.1% | $230,964 +5.7% |
| 2018 | $3,825 0% | $218,550 +2.5% |
| 2017 | $3,825 +1.5% | $213,279 +0.4% |
| 2016 | $3,768 -1.1% | $212,415 +7.1% |
| 2015 | $3,811 +421.3% | $198,250 +608% |
| 2014 | $731 | $28,000 |
Find assessor info on the county website
Neighborhood: 32832
Nearby homes
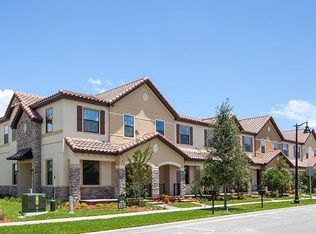
- $374,9003 bd3 ba1.6k sqft10125 Eagle Creek Center Blvd, Orlando, FL 32832Off Market
- $100-- bd-- ba-- sqft10113 Eagle Creek Center Blvd, Orlando, FL 32832Off Market
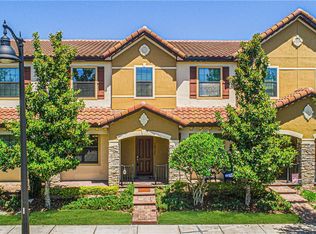
- $373,8002 bd3 ba1.6k sqft10131 Eagle Creek Center Blvd, Orlando, FL 32832Off Market
- $353,8002 bd3 ba1.6k sqft10137 Eagle Creek Center Blvd, Orlando, FL 32832Off Market
- $373,0003 bd3 ba1.6k sqft10143 Eagle Creek Center Blvd, Orlando, FL 32832Off Market
- $100-- bd-- ba-- sqft10095 Eagle Creek Center Blvd, Orlando, FL 32832Off Market
- $379,7003 bd3 ba1.6k sqft10149 Eagle Creek Center Blvd, Orlando, FL 32832Off Market
- $411,3003 bd2 ba1.6k sqft14079 Millington St, Orlando, FL 32832Off Market
Nearby schools
GreatSchools rating
- 9/10Eagle Creek ElementaryGrades: PK-5Distance: 0.3 mi
- 9/10Luminary MiddleGrades: 6-8Distance: 1.2 mi
- 7/10Lake Nona High SchoolGrades: 9-12Distance: 1.3 mi
Schools provided by the listing agent
- Elementary: Eagle Creek Elementary
- Middle: Lake Nona Middle School
- High: Lake Nona High
Source: Stellar MLS. This data may not be complete. We recommend contacting the local school district to confirm school assignments for this home.
Get a cash offer in 3 minutes
Find out how much your home could sell for in as little as 3 minutes with a no-obligation cash offer.
Estimated market value
$375,000
Get a cash offer in 3 minutes
Find out how much your home could sell for in as little as 3 minutes with a no-obligation cash offer.
Estimated market value
$375,000
- Florida
- Orange County
- Orlando
- 32832
- 10119 EAGLE CREEK CENTER BOULEVARD
Nearby cities
Nearby neighborhoods
Nearby zip codes
Other Orlando Topics
