Skip main navigation
Sold
Street View
  • $456,600

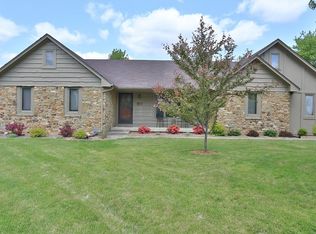
    10119 Fathom Ct, Indianapolis, IN 46256

    4beds
    3,448sqft
    Residential, Single Family Residence
    Built in 1984
    0.49 Acres Lot
    $456,600 Zestimate®
    $132/sqft
    $3,029 Estimated rent

    Home value

    $456,600

    $434,000 - $479,000

    $3,029/mo

    Zestimate® history
    Loading
    Loading...

    Owner options

    List your home for rent

    $3,029/mo

    Rent Zestimate®

    Find your next renter with Zillow Rental Manager. Plus, with online applications, you can quickly screen prospective tenants – for free.

    Learn more

    $3,029/mo

    Rent Zestimate®

    Refinance and save

    $3,322/mo

    Est. payment

    Refinancing to a lower rate could help reduce your monthly payments and save thousands over the life of the loan.

    See today's rates

    $3,322/mo

    Est. payment

    Explore your selling options

    Work with a Zillow partner agent

    Leverage their expertise and Zillow's premium Showcase listings to get your home seen by more buyers.

    Get started

    List with your own agent

    Get your home in front of millions of buyers by listing it on Zillow.

    Learn how to do it

    Sell it yourself

    Take full control of how buyers see your home on Zillow by listing For Sale by Owner (FSBO).

    List your home

    What's special

    Updated kitchenWalk-in closetExtra large vanityHall bathNew walk-in showerSeparate bev barUtility sink

    Beautifully updated 4bd, 2.5ba home near Geist. Freshly Painted Interior & Exterior. Gleaming Hardwoods throughout main. Formal dining & office w/ built-ins. Family room w/ cozy wood burning fireplace. Updated kitchen boasts staggered white cabs w/ decorative center island, granite counters, NEW tile backsplash, SS appl, separate bev bar, & eat-in area. Convenient 1st floor laundry w/ utility sink & storage cabs. Primary Bed boasts full bath w/ NEW walk-in shower, extra large vanity, tile flooring, decorative mirrors, & walk-in closet. 3 Spacious Beds upstairs w/ hall bath featuring dual sink vanity, tile flooring, & decorative mirrors.Finished LL features Family Rm w/ another wood burning fireplace, rec room,& storage.NEW XL covered patio.

    This property is off market, which means it's not currently listed for sale or rent on Zillow. This may be different from what's available on other websites or public sources.

    Zillow last checked:

    Listing updated:

    Listing Provided by:

    Jennifer Goodspeed 317-289-0093,

    Keller Williams Indpls Metro N

    Bought with:

    Kelly DeSchryver

    Carpenter, REALTORS®

    Source: MIBOR as distributed by MLS GRID,MLS#: 21915208MLS Logo

    Facts & features

    Interior

    Bedrooms & bathrooms
    • Bedrooms: 4
    • Bathrooms: 3
    • Full bathrooms: 2
    • 1/2 bathrooms: 1
    • Main level bathrooms: 1
    Primary bedroom
    • Level: Upper
    • Area: 234 Square Feet
    • Dimensions: 18x13
    Bedroom 2
    • Level: Upper
    • Area: 154 Square Feet
    • Dimensions: 14x11
    Bedroom 3
    • Level: Upper
    • Area: 156 Square Feet
    • Dimensions: 13x12
    Bedroom 4
    • Level: Upper
    • Area: 154 Square Feet
    • Dimensions: 14x11
    Other
    • Features: Tile-Ceramic
    • Level: Main
    • Area: 64 Square Feet
    • Dimensions: 08x08
    Bonus room
    • Features: Tile-Ceramic
    • Level: Main
    • Area: 72 Square Feet
    • Dimensions: 09x08
    Breakfast room
    • Features: Hardwood
    • Level: Main
    • Area: 104 Square Feet
    • Dimensions: 13x08
    Dining room
    • Features: Hardwood
    • Level: Main
    • Area: 144 Square Feet
    • Dimensions: 12x12
    Family room
    • Level: Basement
    • Area: 384 Square Feet
    • Dimensions: 24x16
    Kitchen
    • Features: Hardwood
    • Level: Main
    • Area: 208 Square Feet
    • Dimensions: 16x13
    Living room
    • Features: Hardwood
    • Level: Main
    • Area: 273 Square Feet
    • Dimensions: 21x13
    Office
    • Features: Hardwood
    • Level: Main
    • Area: 156 Square Feet
    • Dimensions: 13x12
    Play room
    • Level: Basement
    • Area: 180 Square Feet
    • Dimensions: 15x12
    Heating
    • Heat Pump, Electric
    Cooling
    • Has cooling: Yes
    Appliances
    • Included: Dishwasher, Dryer, Electric Water Heater, Disposal, Humidifier, Microwave, Electric Oven, Range Hood, Refrigerator, Washer, Water Softener Owned
    • Laundry: Main Level
    Features
    • Attic Pull Down Stairs, Bookcases, Cathedral Ceiling(s), Kitchen Island, Entrance Foyer, Ceiling Fan(s), Hardwood Floors, High Speed Internet, Eat-in Kitchen, Walk-In Closet(s)
    • Flooring: Hardwood
    • Windows: Wood Work Painted
    • Basement: Finished,Storage Space
    • Attic: Pull Down Stairs
    • Number of fireplaces: 2
    • Fireplace features: Basement, Living Room, Wood Burning
    Interior area
    • Total structure area: 3,448
    • Total interior livable area: 3,448 sqft
    • Finished area below ground: 979

    Property

    Parking
    • Total spaces: 2
    • Parking features: Attached, Concrete, Garage Door Opener
    • Attached garage spaces: 2
    • Details: Garage Parking Other(Garage Door Opener)
    Features
    • Levels: Two
    • Stories: 2
    • Patio & porch: Covered, Patio
    • Fencing: Invisible
    • Has view: Yes
    • View description: Neighborhood
    Lot
    • Size: 0.49 Acres
    • Features: Cul-De-Sac, Sidewalks, Street Lights, Mature Trees
    Details
    • Additional structures: Barn Mini
    • Parcel number: 490117107022000400
    • Special conditions: None

    Construction

    Type & style
    • Home type: SingleFamily
    • Property subtype: Residential, Single Family Residence
    Materials
    • Brick, Cedar
    • Foundation: Concrete Perimeter
    Condition
    • Updated/Remodeled
    • New construction: No
    • Year built: 1984

    Utilities & green energy

    • Electric: 200+ Amp Service
    • Water: Municipal/City

    Community & neighborhood

    Community
    • Community features: Curbs, Tennis Court(s)
    Location
    • Region: Indianapolis
    • Subdivision: Beamreach

    HOA & financial

    HOA
    • Has HOA: Yes
    • HOA fee: $475 annually
    • Amenities included: Maintenance Grounds, Management, Tennis Court(s)
    • Services included: Entrance Common, Insurance, Maintenance, Management, Security, Snow Removal, Tennis Court(s)
    • Association phone: 317-875-5600

    Price history

    DateEventPrice
    6/16/2023Sold$416,000+9.5%$121/sqft
    Source: MIBOR as distributed by MLS GRID #21915208 Report a problem
    5/15/2023Pending sale$380,000$110/sqft
    Source: MIBOR as distributed by MLS GRID #21915208 Report a problem
    5/12/2023Listed for sale$380,000+37.4%$110/sqft
    Source: MIBOR as distributed by MLS GRID #21915208 Report a problem
    4/20/2018Sold$276,500-7.8%$80/sqft
    Source: MIBOR as distributed by MLS GRID #21547340 Report a problem
    3/16/2018Pending sale$299,900$87/sqft
    Source: MIBOR REALTOR Association #21547340 Report a problem
    2/23/2018Listed for sale$299,900+15.3%$87/sqft
    Source: MIBOR REALTOR Association #21547340 Report a problem
    8/24/2009Sold$260,000-13.3%$75/sqft
    Source: MIBOR as distributed by MLS GRID #2919445 Report a problem
    5/1/2009Listing removed$299,900$87/sqft
    Source: Listhub #2919445 Report a problem
    4/3/2009Price change$299,900-7.7%$87/sqft
    Source: Listhub #2919445 Report a problem
    3/18/2009Price change$324,900-4.4%$94/sqft
    Source: Listhub #2919445 Report a problem
    1/9/2009Price change$339,900-2.9%$99/sqft
    Source: Listhub #2860356 Report a problem
    10/24/2008Listed for sale$349,900$101/sqft
    Source: Listhub #2860356 Report a problem

    Public tax history

    YearProperty taxesTax assessment
    2025$4,782 +7.5%$409,300 -6%
    2024$4,449 +18.7%$435,200 +6.8%
    2023$3,747 +16%$407,300 +20.4%
    2022$3,230 +8.6%$338,200 +17.3%
    2021$2,974 +5.7%$288,400 +9.5%
    2020$2,813 +13.9%$263,300 -6.4%
    2019$2,470 +1.8%$281,300 +13.9%
    2018$2,427 -5.5%$247,000 +3.1%
    2017$2,570 +7.3%$239,500 -3.4%
    2016$2,395 -1.4%$248,000 +2.1%
    2014$2,429 +6.7%$242,900 +4.4%
    2013$2,276 $232,600 +2.2%
    2012$2,276 $227,600 +11.2%
    2011-- $204,700
    2010$2,047 -9.7%$204,700 -9.7%
    2009$2,266 $226,600 -5.2%
    2007-- $239,100 +2%
    2006-- $234,400 +32.7%
    2005-- $176,600
    2004-- $176,600
    2003-- $176,600 +49.4%
    2002-- $118,200 +200%
    2001-- $39,400
    2000-- $39,400

    Find assessor info on the county website

    Neighborhood: Geist

    Nearby schools

    GreatSchools rating
    Schools provided by the listing agent
    • Elementary: Amy Beverland Elementary
    • Middle: Fall Creek Valley Middle School
    • High: Lawrence North High School

    Source: MIBOR as distributed by MLS GRID. This data may not be complete. We recommend contacting the local school district to confirm school assignments for this home.

    Get a cash offer in 3 minutes
    Find out how much your home could sell for in as little as 3 minutes with a no-obligation cash offer.
    Estimated market value
    $456,600
    Get a cash offer in 3 minutes
    Find out how much your home could sell for in as little as 3 minutes with a no-obligation cash offer.
    Estimated market value
    $456,600