Skip main navigation
Sold for $378,500
  • $378,500

    10119 Glen Autumn Rd, Raleigh, NC 27617

    4beds
    2,083sqft
    Townhouse
    Built in 2009
    1,742 Square Feet Lot
    $378,500 Zestimate®
    $182/sqft
    $2,285 Estimated rent

    Home value

    $378,500

    $360,000 - $397,000

    $2,285/mo

    Zestimate® history
    Loading
    Loading...

    Owner options

    List your home for rent

    $2,285/mo

    Rent Zestimate®

    Find your next renter with Zillow Rental Manager. Plus, with online applications, you can quickly screen prospective tenants – for free.

    Learn more

    $2,285/mo

    Rent Zestimate®

    Refinance and save

    $2,574/mo

    Est. payment

    Refinancing to a lower rate could help reduce your monthly payments and save thousands over the life of the loan.

    See today's rates

    $2,574/mo

    Est. payment

    Explore your selling options

    Work with a Zillow partner agent

    Leverage their expertise and Zillow's premium Showcase listings to get your home seen by more buyers.

    Get started

    List with your own agent

    Get your home in front of millions of buyers by listing it on Zillow.

    Learn how to do it

    Sell it yourself

    Take full control of how buyers see your home on Zillow by listing For Sale by Owner (FSBO).

    List your home

    What's special

    Kitchen boasts ample cabinetryGranite counter topsBright and open layoutStainless steel appliances
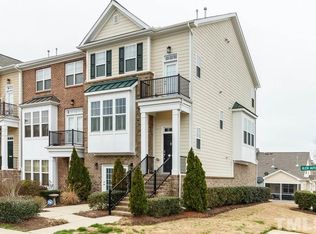
    Beautifully maintained townhome in a prime location convenient to Brier Creek, Brier Creek Country Club, I-540, I-40, RTP, and RDU Airport! This spacious and thoughtfully designed home features a highly desirable first floor bedroom, perfect for guests, a home office, or multi-generational living. The second floor offers a bright and open layout, seamlessly connecting the kitchen, dining, and living areas, ideal for both everyday living and entertaining. The kitchen boasts ample cabinetry, granite counter tops, stainless steel appliances, and a functional layout that flows effortlessly into the main living space. The third floor features three additional generously sized bedrooms. Enjoy a primary bedroom with walk-in closet and spacious ensuite with soaking tub and walk-in shower! Enjoy indoor-outdoor living with two private porches, perfect for relaxing or entertaining. The home also features durable and stylish LVP flooring throughout the majority of the home for easy maintenance and modern appeal. Additional highlights include a 2-car garage and access to fantastic community amenities, including a pool, clubhouse, and fitness center, all within walking distance.

    Zillow last checked:

    Listing updated:

    Listed by:

    Ida Terbet 919-539-6409,

    Coldwell Banker HPW

    Bought with:

    Samuel Roderick Paynter, 328708

    Weichert, Realtors-Mark Thomas

    Source: Doorify MLS,MLS#: 10153992MLS Logo

    Facts & features

    Interior

    Bedrooms & bathrooms
    • Bedrooms: 4
    • Bathrooms: 4
    • Full bathrooms: 3
    • 1/2 bathrooms: 1
    • Main level bedrooms: 1
    Primary bedroom
    • Level: Third
    • Area: 173.99 Square Feet
    • Dimensions: 12.7 x 13.7
    Bedroom 2
    • Level: First
    • Area: 189.06 Square Feet
    • Dimensions: 13.7 x 13.8
    Bedroom 3
    • Level: Third
    • Area: 110.24 Square Feet
    • Dimensions: 10.4 x 10.6
    Bedroom 4
    • Level: Third
    • Area: 108.16 Square Feet
    • Dimensions: 10.4 x 10.4
    Breakfast room
    • Level: Second
    • Area: 75.44 Square Feet
    • Dimensions: 8.2 x 9.2
    Dining room
    • Level: Second
    • Area: 158.92 Square Feet
    • Dimensions: 11.6 x 13.7
    Family room
    • Level: Second
    • Area: 182.56 Square Feet
    • Dimensions: 11.2 x 16.3
    Kitchen
    • Level: Second
    • Area: 125 Square Feet
    • Dimensions: 10.0 x 12.5
    Heating
    • Forced Air, Natural Gas
    Cooling
    • Central Air, Ceiling Fan(s), Dual
    Appliances
    • Included: Disposal, Dishwasher, Gas Range, Ice Maker, Refrigerator, Self Cleaning Oven
    • Laundry: Laundry Closet, Upper Level
    Features
    • Bookcases, Ceiling Fan(s), Entrance Foyer, Eat-in Kitchen, Granite Counters, High Speed Internet, Open Floorplan, Pantry, Recessed Lighting, Soaking Tub, Tray Ceiling(s), Walk-In Closet(s), Separate Shower, Smooth Ceilings
    • Flooring: Luxury Vinyl, Tile
    • Fireplace features: Gas Log, Living Room
    • Common walls with other units/homes: 2+ Common Walls
    Interior area
    • Total structure area: 2,083
    • Total interior livable area: 2,083 sqft
    • Finished area above ground: 2,083
    • Finished area below ground: 0

    Property

    Parking
    • Total spaces: 2
    • Parking features: Attached, Garage
    • Garage spaces: 2
    Features
    • Levels: Three Or More
    • Stories: 2
    • Patio & porch: Covered, Patio, Porch
    • Exterior features: Balcony
    Lot
    • Size: 1,742 Square Feet
    • Features: Landscaped
    Details
    • Parcel number: 0758821413
    • Zoning: PD
    • Special conditions: Standard

    Construction

    Type & style
    • Home type: Townhouse
    • Architectural style: Traditional,Transitional
    • Property subtype: Townhouse
    Materials
    • Brick, Fiber Cement
    • Foundation: Slab
    • Roof: Shingle
    Condition
    • New construction: No
    • Year built: 2009

    Utilities & green energy

    • Sewer: Public Sewer
    • Water: Public

    Community & HOA

    Community
    • Features: Clubhouse, Fitness Center, Pool
    • Subdivision: Lennox at Brier Creek Townhomes
    HOA
    • Has HOA: Yes
    • Amenities included: Clubhouse, Fitness Center, Maintenance Grounds, Pool
    • Services included: Maintenance Grounds
    • HOA fee: $220 monthly
    • HOA name: Lennox at Brier Creek Townhomes
    • HOA phone: 919-847-3003
    Location
    • Region: Raleigh

    Financial & listing details

    • Price per square foot: $182/sqft
    • Tax assessed value: $419,884
    • Annual tax amount: $3,681
    • Date on market: 3/19/2026
    • Listing agreement: Exclusive Agency
    • Listing terms: Cash,Conventional,VA Loan
    • Ownership type: Townhouse
    • Road surface type: Asphalt

    Price history

    DateEventPrice
    8/17/2026Sold$378,500-1.7%$182/sqft
    Source: Doorify MLS #10153992 Report a problem
    7/16/2026Pending sale$385,000$185/sqft
    Source: Doorify MLS #10153992 Report a problem
    6/30/2026Price change$385,000-3.5%$185/sqft
    Source: Doorify MLS #10153992 Report a problem
    3/19/2026Listed for sale$399,000-6.1%$192/sqft
    Source: Doorify MLS #10153992 Report a problem
    1/8/2026Listing removed$425,000$204/sqft
    Source: Doorify MLS #10108910 Report a problem
    7/11/2025Listed for sale$425,000$204/sqft
    Source: Doorify MLS #10108910 Report a problem
    5/12/2025Listing removed$425,000$204/sqft
    Source: Doorify MLS #10080117 Report a problem
    5/2/2025Price change$425,000-1.7%$204/sqft
    Source: Doorify MLS #10080117 Report a problem
    4/21/2025Pending sale$432,500$208/sqft
    Source: Doorify MLS #10080117 Report a problem
    3/5/2025Listed for sale$432,500-1.7%$208/sqft
    Source: Doorify MLS #10080117 Report a problem
    1/24/2025Listing removed$440,000$211/sqft
    Source: Doorify MLS #10059749 Report a problem
    12/3/2024Price change$440,000-3.3%$211/sqft
    Source: Doorify MLS #10059749 Report a problem
    10/23/2024Listed for sale$455,000+1.2%$218/sqft
    Source: Doorify MLS #10059749 Report a problem
    8/23/2024Listing removed$449,500$216/sqft
    Source: Doorify MLS #10036938 Report a problem
    8/12/2024Price change$449,500-1.2%$216/sqft
    Source: Doorify MLS #10036938 Report a problem
    6/20/2024Listed for sale$455,000+78.4%$218/sqft
    Source: Doorify MLS #10036938 Report a problem
    6/24/2013Listing removed$255,000$122/sqft
    Source: Charlene M Abraczinskas #1879814 Report a problem
    4/4/2013Listed for sale$255,000+4.1%$122/sqft
    Source: Charlene M Abraczinskas #1879814 Report a problem
    4/15/2010Sold$245,000$118/sqft
    Source: Public Record Report a problem

    Public tax history

    YearProperty taxesTax assessment
    2025$3,682 +0.4%$419,884
    2024$3,667 +11.5%$419,884 +40%
    2023$3,290 +7.6%$299,990
    2022$3,057 +4%$299,990
    2021$2,939 +1.9%$299,990
    2020$2,886 -5.4%$299,990 +14.7%
    2019$3,051 $261,576
    2018$3,051 +11.3%$261,576
    2017$2,741 +2.1%$261,576
    2016$2,685 +2%$261,576 +3.7%
    2015$2,633 +5.4%$252,296
    2014$2,497 $252,296
    2013-- $252,296
    2012-- $252,296
    2011-- $252,296
    2010-- $252,296
    Find assessor info on the county website

    Neighborhood: Northwest Raleigh

    Nearby schools

    GreatSchools rating
    Schools provided by the listing agent
    • Elementary: Wake - Brier Creek Elementary
    • Middle: Wake - Pine Hollow Middle School
    • High: Wake - Leesville Road High

    Source: Doorify MLS. This data may not be complete. We recommend contacting the local school district to confirm school assignments for this home.

    Get a cash offer in 3 minutes
    Find out how much your home could sell for in as little as 3 minutes with a no-obligation cash offer.
    Estimated market value
    $378,500
    Get a cash offer in 3 minutes
    Find out how much your home could sell for in as little as 3 minutes with a no-obligation cash offer.
    Estimated market value
    $378,500