Skip main navigation
Off market
  • $588,300

    10119 Heeren St, Weston, WI 54476

    3beds
    3,193sqft
    SingleFamily
    Built in 1997
    11.74 Acres Lot
    $588,300 Zestimate®
    $184/sqft
    $3,416 Estimated rent

    Home value

    $588,300

    $553,000 - $629,000

    $3,416/mo

    Zestimate® history
    Loading
    Loading...

    Owner options

    List your home for rent

    $3,416/mo

    Rent Zestimate®

    Find your next renter with Zillow Rental Manager. Plus, with online applications, you can quickly screen prospective tenants – for free.

    Learn more

    $3,416/mo

    Rent Zestimate®

    Refinance and save

    $3,110/mo

    Est. payment

    Refinancing to a lower rate could help reduce your monthly payments and save thousands over the life of the loan.

    See today's rates

    $3,110/mo

    Est. payment

    Explore your selling options

    Work with a Zillow partner agent

    Leverage their expertise and Zillow's premium Showcase listings to get your home seen by more buyers.

    Get started

    List with your own agent

    Get your home in front of millions of buyers by listing it on Zillow.

    Learn how to do it

    Sell it yourself

    Take full control of how buyers see your home on Zillow by listing For Sale by Owner (FSBO).

    List your home

    What's special

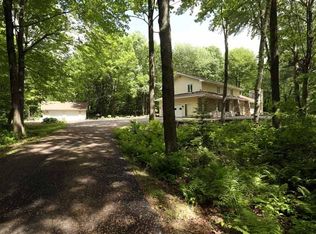
    Rare Opportunity in the village of Weston to get your dream country property next to town! Nearly 12 hunt-able acres with custom built lodge style ranch home, plus an extra garage! Wooded parcel with several ground and tree stands! Secluded setting, the private driveway will lead you home to this peaceful retreat. Open floor plan features vaulted great room with split log details and wood ceiling along with field stone gas log fireplace. The transom windows facing the east flood the space with natural light. Center island kitchen with all appliances, is open to the great room and dining making it easy to join the conversation and for entertaining. Patio doors to the wrap around deck brings you to the outdoors and leads to the 3 season sun room. Primary bedroom suite with full bath, walk-in closet and also access to the 3 season sun room. The two secondary bedrooms share a full bath with a pocket door to provide privacy to the vanity area. Newer luxury laminate plank flooring throughout much of the main floor living spaces along with ceramic tile makes it all easier to maintain and keep clean. The lower level features day-light windows and expansive, open spaces-the large custom bar is included and on wheels so you can add variety to how you set up for entertaining. The pool table can stay. At the insulated 3 car garage entry, you will love the large laundry room with ample storage and space for all the gear to be dropped with a half bath and a side door entry, provides easy access to the side yard. Matching the houses exterior with half-log siding is a detached 2 car garage with separate breaker panel providing enough power for all your workshop needs. The yard is a nice sized clearing with large fire pit surrounded by the wooded acreage with trails for enjoying nature sightings. The current owner has enjoyed many moments in these woods and hunting stands. They are ready to celebrate their next chapter in life and making this property available for the next happy owner.

    This property is off market, which means it's not currently listed for sale or rent on Zillow. This may be different from what's available on other websites or public sources.

    Facts & features

    Interior

    Bedrooms & bathrooms
    • Bedrooms: 3
    • Bathrooms: 3
    • Full bathrooms: 2
    • 1/2 bathrooms: 1
    Interior area
    • Total interior livable area: 3,193 sqft

    Property

    Lot
    • Size: 11.74 Acres
    Details
    • Parcel number: 19228083340988

    Construction

    Type & style
    • Home type: SingleFamily
    Condition
    • Year built: 1997

    Community & HOA

    Location
    • Region: Weston

    Financial & listing details

    • Price per square foot: $184/sqft
    • Tax assessed value: $438,000
    • Annual tax amount: $6,922

    Price history

    DateEventPrice
    6/13/2022Sold$451,000+3%$141/sqft
    Source: WIREX MLS #22201696 Report a problem
    5/2/2022Pending sale$438,000$137/sqft
    Source: WIREX MLS #22201696 Report a problem
    4/27/2022Listed for sale$438,000$137/sqft
    Source: WIREX MLS #22201696 Report a problem

    Public tax history

    YearProperty taxesTax assessment
    2024$6,922 +11.2%$438,000 +62.9%
    2023$6,223 -4.4%$268,900
    2022$6,512 +10.7%$268,900 +7.5%
    2021$5,883 +1%$250,100
    2020$5,822 +1.8%$250,100
    2019$5,718 +5.4%$250,100
    2018$5,424 +3.2%$250,100
    2017$5,254 +1.1%$250,100
    2016$5,198 +2.4%$250,100
    2015$5,073 +1.2%$250,100
    2014$5,016 -3.6%$250,100
    2013$5,204 +2.9%$250,100
    2012$5,058 -1.9%$250,100
    2011$5,156 +3.2%$250,100
    2010$4,997 -0.8%$250,100
    2009$5,039 -2.9%$250,100
    2008$5,189 +4.4%$250,100
    2007$4,969 +17.5%$250,100 +38.9%
    2006$4,229 +3.1%$180,000
    2005$4,104 +11%$180,000 +7.2%
    2004$3,697 +2.4%$167,900
    2003$3,610 -3.8%$167,900
    2002$3,751 $167,900
    Find assessor info on the county website

    Neighborhood: 54476

    Nearby schools

    GreatSchools rating
    Get a cash offer in 3 minutes
    Find out how much your home could sell for in as little as 3 minutes with a no-obligation cash offer.
    Estimated market value
    $588,300
    Get a cash offer in 3 minutes
    Find out how much your home could sell for in as little as 3 minutes with a no-obligation cash offer.
    Estimated market value
    $588,300