MLS# 508404 - Built by Highland Homes - CONST. COMPLETED April 30 ~ Spacious home backing up to open space. Offers master bath and laundry room downstairs. Fully upgraded kitchen. Double living areas.
Closed
Price Unknown
10119 Mitra Way, San Antonio, TX 78224
4beds
2,765sqft
Single Family Residence
Built in 2023
5,662 Square Feet Lot
$456,400 Zestimate®
$--/sqft
$2,765 Estimated rent
Home value
$456,400
$424,000 - $493,000
$2,765/mo
Zestimate® history
Owner options
List your home for rent
$2,765/mo
Rent Zestimate®
Find your next renter with Zillow Rental Manager. Plus, with online applications, you can quickly screen prospective tenants – for free.
$2,765/mo
Rent Zestimate®
Refinance and save
$400/mo
Est. payment
Refinancing to a lower rate could help reduce your monthly payments and save thousands over the life of the loan.
$400/mo
Est. payment
Explore your selling options
Work with a Zillow partner agent
Leverage their expertise and Zillow's premium Showcase listings to get your home seen by more buyers.
Get startedList with your own agent
Get your home in front of millions of buyers by listing it on Zillow.
Learn how to do itSell it yourself
Take full control of how buyers see your home on Zillow by listing For Sale by Owner (FSBO).
List your homeWhat's special
Spacious homeLaundry roomMaster bath
Zillow last checked:
Listing updated:
Listed by:
Ben Caballero (469)916-5493,
HomesUSA.com
Bought with:
NON-MEMBER AGENT
Non Member Office
Source: Central Texas MLS,MLS#: 508404 Originating MLS: Four Rivers Association of REALTORS
Originating MLS: Four Rivers Association of REALTORSFacts & features
Interior
Bedrooms & bathrooms
- Bedrooms: 4
- Bathrooms: 4
- Full bathrooms: 4
Primary bedroom
- Level: Main
- Dimensions: 16x13
Bedroom 2
- Level: Main
- Dimensions: 11x12
Bedroom 3
- Level: Upper
- Dimensions: 11x12
Bedroom 4
- Level: Upper
- Dimensions: 12x11
Primary bathroom
- Level: Main
- Dimensions: 10x13
Dining room
- Level: Main
Family room
- Level: Main
- Dimensions: 15x13
Kitchen
- Level: Main
- Dimensions: 10x12
Heating
- Natural Gas
Cooling
- Central Air, 1 Unit
Appliances
- Included: Disposal
- Laundry: Main Level, Laundry Room
Features
- Ceiling Fan(s), Double Vanity, Primary Downstairs, Living/Dining Room, Main Level Primary, See Remarks, Walk-In Closet(s), Kitchen Island
- Flooring: Carpet, Ceramic Tile
- Attic: Other,See Remarks
- Has fireplace: No
- Fireplace features: None
Interior area
- Total interior livable area: 2,765 sqft
Property
Parking
- Total spaces: 2
- Parking features: Attached, Garage
- Attached garage spaces: 2
Features
- Levels: Two
- Stories: 2
- Exterior features: None
- Pool features: Community, In Ground
- Fencing: Other,See Remarks
- Has view: Yes
- View description: None
- Body of water: None
Lot
- Size: 5,662 Square Feet
Details
- Parcel number: 1369385
- Special conditions: Builder Owned
Construction
Type & style
- Home type: SingleFamily
- Architectural style: Traditional
- Property subtype: Single Family Residence
Materials
- Masonry
- Foundation: Slab
- Roof: Tar/Gravel
Condition
- Year built: 2023
Details
- Builder name: Highland Homes
Utilities & green energy
- Water: Public
- Utilities for property: Natural Gas Available
Community & HOA
Community
- Features: Basketball Court, Clubhouse, Playground, Park, Trails/Paths, Community Pool
- Security: Prewired
- Subdivision: VIDA
HOA
- Has HOA: Yes
- HOA fee: $400 annually
- HOA name: vida
Location
- Region: San Antonio
Financial & listing details
- Date on market: 5/29/2023
- Cumulative days on market: 256 days
- Listing terms: Cash,Conventional,FHA,Texas Vet
Price history
| Date | Event | Price |
|---|---|---|
| 3/15/2024 | Sold | -- |
Source:  Central Texas MLS #508404 Report a problem Central Texas MLS #508404 Report a problem | ||
| 2/16/2024 | Pending sale | $478,352$173/sqft |
Source:  LERA MLS #1690284 Report a problem LERA MLS #1690284 Report a problem | ||
| 12/12/2023 | Price change | $478,352-2.3%$173/sqft |
Source: LERA MLS #1690284 Report a problem | ||
| 12/7/2023 | Price change | $489,421+2.3%$177/sqft |
Source: Central Texas MLS #508404 Report a problem | ||
| 12/6/2023 | Price change | $478,352-2.3%$173/sqft |
Source:  Highland Homes Report a problem Highland Homes Report a problem | ||
| 9/1/2023 | Price change | $489,421-8%$177/sqft |
Source: LERA MLS #1690284 Report a problem | ||
| 5/24/2023 | Price change | $532,157-7%$192/sqft |
Source: LERA MLS #1690284 Report a problem | ||
| 3/24/2023 | Listed for sale | $572,157$207/sqft |
Source: Highland Homes Report a problem | ||
Public tax history
Tax history is unavailable.
Neighborhood: 78224
Nearby homes
- $373,4003 bd2 ba1.8k sqft10111 Mitra Way, San Antonio, TX 78224Off Market
- $--3 bd2 ba2k sqft10106 Mitra Way, San Antonio, TX 78224Sold
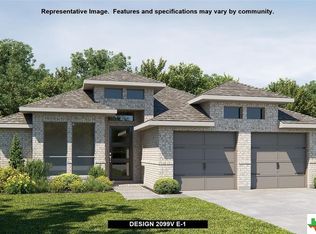
- $--4 bd3 ba2.6k sqft10102 Mitra Way, San Antonio, TX 78224Sold
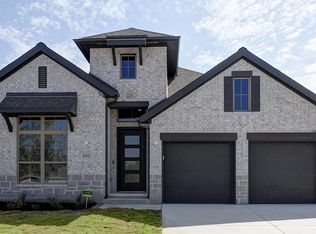
- $--3 bd2 ba2.2k sqft10118 Mitra Way, San Antonio, TX 78224Sold

- $--4 bd3 ba2.3k sqft10122 Mitra Way, San Antonio, TX 78224Sold
- $221,4003 bd2 ba1.2k sqft10115 Asta Trl, San Antonio, TX 78224Off Market
- $1,6503 bd2 ba1.2k sqft10119 Asta Trl, San Antonio, TX 78224For Rent
- $--3 bd2 ba1.4k sqft10107 Asta Trl, San Antonio, TX 78224Sold
Nearby schools
GreatSchools rating
- 4/10Bob Hope Elementary SchoolGrades: PK-5Distance: 1.6 mi
- 3/10Judith A Resnik MiddleGrades: 6-8Distance: 3.8 mi
- 3/10Southwest Legacy High SchoolGrades: 9-12Distance: 3.8 mi
Schools provided by the listing agent
- District: Southwest ISD
Source: Central Texas MLS. This data may not be complete. We recommend contacting the local school district to confirm school assignments for this home.
Get a cash offer in 3 minutes
Find out how much your home could sell for in as little as 3 minutes with a no-obligation cash offer.
Estimated market value
$456,400
Get a cash offer in 3 minutes
Find out how much your home could sell for in as little as 3 minutes with a no-obligation cash offer.
Estimated market value
$456,400
- Texas
- Bexar County
- San Antonio
- 78224
- 10119 Mitra Way
Nearby cities
Nearby neighborhoods
Nearby zip codes
Other San Antonio Topics
