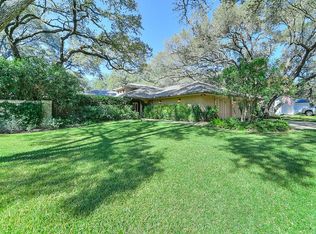
Nestled on half an acre in Castle Hills, this immaculately maintained 4-bedroom home offers the ultimate in indoor and outdoor living. Mature oak trees, meticulously landscaped gardens, and a stunning Koi Pond with waterfall enhance the allure of this exceptional property. The backyard is a true oasis-lush, quiet, and perfect for relaxing or entertaining. Privacy is paramount with full fencing surrounding the grounds. Enjoy serene nature from the covered patio, while the inviting pool features a removable Katchakid Pool Net for safety. Inside, natural light fills a spacious family living room centered around a grand fireplace. A separate formal dining room is ideal for gatherings, while the kitchen features Wolf double ovens, a Wolf gas range, and updated granite countertops and backsplash. Bamboo wood floors and crown molding grace several bedrooms, with the primary bathroom showcasing a full remodel featuring porcelain countertops and tiles. Conveniently located near shopping, schools, the airport, and popular restaurants. This spotless, picture-perfect home is a rare find in elegance, space, and livability.
Sold
Price Unknown
10119 Manton Ln, San Antonio, TX 78213
4beds
3,155sqft
Single Family Residence
Built in 1970
0.51 Acres Lot
$774,500 Zestimate®
$--/sqft
$3,422 Estimated rent
Home value
$774,500
$720,000 - $836,000
$3,422/mo
Zestimate® history
Owner options
List your home for rent
$3,422/mo
Rent Zestimate®
Find your next renter with Zillow Rental Manager. Plus, with online applications, you can quickly screen prospective tenants – for free.
$3,422/mo
Rent Zestimate®
Refinance and save
Refinancing to a lower rate could help reduce your monthly payments and save thousands over the life of the loan.
Explore your selling options
Work with a Zillow partner agent
Leverage their expertise and Zillow's premium Showcase listings to get your home seen by more buyers.
Get startedList with your own agent
Get your home in front of millions of buyers by listing it on Zillow.
Learn how to do itSell it yourself
Take full control of how buyers see your home on Zillow by listing For Sale by Owner (FSBO).
List your homeWhat's special
Inviting poolGrand fireplaceMature oak treesBamboo wood floorsSeparate formal dining roomHalf an acreUpdated granite countertops
Zillow last checked:
Listing updated:
Listed by:
Susan Bowman TREC #219892 (210) 722-3483,
Nix Realty Company
Source: LERA MLS,MLS#: 1870100
Facts & features
Interior
Bedrooms & bathrooms
- Bedrooms: 4
- Bathrooms: 3
- Full bathrooms: 3
Primary bedroom
- Features: Walk-In Closet(s), Ceiling Fan(s)
- Area: 252
- Dimensions: 18 x 14
Bedroom 2
- Area: 256
- Dimensions: 16 x 16
Bedroom 3
- Area: 224
- Dimensions: 16 x 14
Bedroom 4
- Area: 96
- Dimensions: 12 x 8
Primary bathroom
- Features: Shower Only, Double Vanity
- Area: 132
- Dimensions: 12 x 11
Dining room
- Area: 238
- Dimensions: 17 x 14
Family room
- Area: 600
- Dimensions: 30 x 20
Kitchen
- Area: 230
- Dimensions: 23 x 10
Heating
- Central, Zoned, 3+ Units, Other, Natural Gas
Cooling
- Ceiling Fan(s), Three+ Central, Zoned, Other
Appliances
- Included: Washer/Dryer Stacked, Cooktop, Built-In Oven, Self Cleaning Oven, Microwave, Gas Cooktop, Refrigerator, Disposal, Dishwasher, Water Softener Owned, Gas Water Heater, Plumb for Water Softener, Double Oven
- Laundry: Main Level, Laundry Room, Washer Hookup, Dryer Connection
Features
- One Living Area, Separate Dining Room, Eat-in Kitchen, Two Eating Areas, Breakfast Bar, Pantry, Utility Room Inside, Secondary Bedroom Down, High Speed Internet, All Bedrooms Downstairs, Walk-In Closet(s), Master Downstairs, Ceiling Fan(s), Chandelier, Solid Counter Tops, Custom Cabinets, Programmable Thermostat
- Flooring: Saltillo Tile, Wood, Other
- Windows: Double Pane Windows, Window Coverings, Skylight(s)
- Has basement: No
- Attic: Partially Finished,Partially Floored,Pull Down Stairs
- Number of fireplaces: 1
- Fireplace features: One
Interior area
- Total interior livable area: 3,155 sqft
Property
Parking
- Total spaces: 2
- Parking features: Two Car Garage, Oversized, Garage Door Opener
- Garage spaces: 2
Features
- Levels: One
- Stories: 1
- Patio & porch: Patio, Covered
- Exterior features: Sprinkler System, Rain Gutters, Lighting
- Has private pool: Yes
- Pool features: Other
- Fencing: Privacy
Lot
- Size: 0.51 Acres
- Features: Cul-De-Sac, 1/2-1 Acre, Secluded, Level, Curbs, Sidewalks, Fire Hydrant w/in 500'
- Residential vegetation: Mature Trees, Mature Trees (ext feat)
Details
- Parcel number: 141660000080
Construction
Type & style
- Home type: SingleFamily
- Architectural style: Ranch,Traditional
- Property subtype: Single Family Residence
Materials
- Brick, 4 Sides Masonry
- Foundation: Slab
- Roof: Composition
Condition
- Pre-Owned
- New construction: No
- Year built: 1970
Details
- Builder name: LeRoy Kratochvil
Utilities & green energy
- Electric: CPS
- Gas: CPS
- Sewer: SAWS, Sewer System
- Water: SAWS
- Utilities for property: Cable Available, City Garbage service
Community & HOA
Community
- Features: None
- Security: Smoke Detector(s), Security System Owned
- Subdivision: Castle Hills
Location
- Region: San Antonio
Financial & listing details
- Tax assessed value: $585,000
- Annual tax amount: $17,722
- Date on market: 5/26/2025
- Cumulative days on market: 30 days
- Listing terms: Conventional,FHA,VA Loan,TX Vet,Cash
- Road surface type: Paved
Price history
| Date | Event | Price |
|---|---|---|
| 7/9/2025 | Sold | -- |
Source:  LERA MLS #1870100 Report a problem LERA MLS #1870100 Report a problem | ||
| 6/25/2025 | Pending sale | $825,000$261/sqft |
Source: LERA MLS #1870100 Report a problem | ||
| 6/9/2025 | Contingent | $825,000$261/sqft |
Source: LERA MLS #1870100 Report a problem | ||
| 5/26/2025 | Listed for sale | $825,000+75.5%$261/sqft |
Source: LERA MLS #1870100 Report a problem | ||
| 9/28/2018 | Sold | -- |
Source: LERA MLS #1332525 Report a problem | ||
| 9/7/2018 | Pending sale | $470,000$149/sqft |
Source: Silverbridge Realty #1332525 Report a problem | ||
| 8/14/2018 | Listed for sale | $470,000+2.2%$149/sqft |
Source: Local MLS #1332525 Report a problem | ||
| 4/16/2012 | Sold | -- |
Source: Agent Provided Report a problem | ||
| 1/24/2012 | Price change | $460,000-7.8%$146/sqft |
Source: Phyllis Browning Co. #923575 Report a problem | ||
| 12/8/2011 | Listed for sale | $499,000+42.6%$158/sqft |
Source: Phyllis Browning Co. #923575 Report a problem | ||
| 5/12/2008 | Listing removed | $350,000$111/sqft |
Source: Visual Tour #711591 Report a problem | ||
| 3/30/2008 | Listed for sale | $350,000$111/sqft |
Source: Visual Tour #711591 Report a problem | ||
Public tax history
| Year | Property taxes | Tax assessment |
|---|---|---|
| 2025 | $10,568 -4.3% | $585,000 -9.6% |
| 2024 | $11,048 -3.1% | $647,132 +10% |
| 2023 | $11,406 | $588,302 +10% |
| 2022 | -- | $534,820 +10% |
| 2021 | $11,020 | $486,200 +10% |
| 2020 | $11,020 -0.2% | $442,000 +0.6% |
| 2019 | $11,038 | $439,220 +3.9% |
| 2018 | $11,038 +3% | $422,760 +2.1% |
| 2017 | $10,718 +9.4% | $414,227 +10% |
| 2016 | $9,801 +9.5% | $376,570 +5.8% |
| 2015 | $8,952 | $355,850 +7.3% |
| 2014 | $8,952 | $331,790 +4.1% |
| 2013 | -- | $318,870 +5.9% |
| 2012 | -- | $301,170 -2.1% |
| 2011 | -- | $307,680 -0.4% |
| 2010 | -- | $309,000 +3.9% |
| 2009 | -- | $297,260 -0.2% |
| 2008 | -- | $297,940 -2.7% |
| 2007 | -- | $306,310 +13.4% |
| 2006 | -- | $270,230 +9.8% |
| 2005 | -- | $246,050 |
| 2004 | -- | -- |
| 2003 | -- | -- |
| 2002 | -- | -- |
| 2001 | -- | -- |
| 2000 | -- | -- |
Find assessor info on the county website
Neighborhood: Greater Harmony Hills
Nearby homes
- $1,003,2004 bd3 ba3.9k sqft10115 N Manton Ln, San Antonio, TX 78213Off Market
- $651,5004 bd2 ba3.1k sqft10123 N Manton Ln, San Antonio, TX 78213Off Market
- $--3 bd3 ba1.8k sqft10126 Jandre Pl, San Antonio, TX 78213Sold
- $771,4005 bd6 ba3.4k sqft10130 Jandre Pl, San Antonio, TX 78213Off Market

- $326,8003 bd2 ba1.8k sqft10122 Jandre Pl, San Antonio, TX 78213Off Market
- $587,7004 bd3 ba2.9k sqft10111 N Manton Ln, San Antonio, TX 78213Off Market
- $514,3004 bd3 ba2.6k sqft1430 Grey Oak Dr, San Antonio, TX 78213Off Market
- $589,5004 bd3 ba3.5k sqft10118 Jandre Pl, San Antonio, TX 78213Off Market
Nearby schools
GreatSchools rating
- 3/10Larkspur Elementary SchoolGrades: PK-5Distance: 0.7 mi
- 4/10Eisenhower Middle SchoolGrades: 6-8Distance: 0.7 mi
- 5/10Churchill High SchoolGrades: 9-12Distance: 1.1 mi
Schools provided by the listing agent
- Elementary: Larkspur
- Middle: Eisenhower
- High: Churchill
- District: North East I.S.D.
Source: LERA MLS. This data may not be complete. We recommend contacting the local school district to confirm school assignments for this home.
Get a cash offer in 3 minutes
Find out how much your home could sell for in as little as 3 minutes with a no-obligation cash offer.
Estimated market value
$774,500
Get a cash offer in 3 minutes
Find out how much your home could sell for in as little as 3 minutes with a no-obligation cash offer.
Estimated market value
$774,500
- Texas
- Bexar County
- San Antonio
- 78213
- Greater Harmony Hills
- 10119 Manton Ln
Nearby cities
Nearby neighborhoods
Nearby zip codes
Other San Antonio Topics
