*Oct 26, back on the market at no fault of the seller* Inspection completed and reports are in supplements. Resolution agreed to and repairs made or in progress as follows: New Roof to be installed soon. Sewer line tree roots have been augered. Dry rot is scheduled to be repaired on Oct 30. Radon mitigation system installed on Oct 23.***Great neighborhood, large corner lot, and a spacious home! Much of this home has been updated! 3 great new baths. New flooring throughout. Newer windows throughout. Recently finished basement! Open kitchen/living room layout. Large privacy fenced back yard with nice deck and a shed! Fox Hill Elementary and New Mark Middle schools nearby. Staley HS attendance area. Great location for an easy commute and shopping, yet still a quiet, walkable neighborhood!
Sold
Price Unknown
10119 N McGee Ct, Kansas City, MO 64155
3beds
1,730sqft
Single Family Residence
Built in 1982
0.31 Acres Lot
$323,900 Zestimate®
$--/sqft
$2,282 Estimated rent
Home value
$323,900
$308,000 - $340,000
$2,282/mo
Zestimate® history
Owner options
List your home for rent
$2,282/mo
Rent Zestimate®
Find your next renter with Zillow Rental Manager. Plus, with online applications, you can quickly screen prospective tenants – for free.
$2,282/mo
Rent Zestimate®
Refinance and save
Refinancing to a lower rate could help reduce your monthly payments and save thousands over the life of the loan.
Explore your selling options
Work with a Zillow partner agent
Leverage their expertise and Zillow's premium Showcase listings to get your home seen by more buyers.
Get startedList with your own agent
Get your home in front of millions of buyers by listing it on Zillow.
Learn how to do itSell it yourself
Take full control of how buyers see your home on Zillow by listing For Sale by Owner (FSBO).
List your homeWhat's special
Nice deckGreat neighborhoodNewer windows throughoutLarge corner lotNew flooring throughoutNew roofSpacious home
Zillow last checked:
Listing updated:
Listed by:
Randy Beale 816-914-4169,
Home and Land Realty
Bought with:
Andrew Hicklin, 1734431
ReeceNichols-KCN
Source: Heartland MLS as distributed by MLS GRID,MLS#: 2456492
Facts & features
Interior
Bedrooms & bathrooms
- Bedrooms: 3
- Bathrooms: 3
- Full bathrooms: 3
Primary bedroom
- Features: Carpet, Ceiling Fan(s)
- Level: Main
- Dimensions: 14 x 13
Bedroom 2
- Features: Carpet, Ceiling Fan(s)
- Level: Main
- Dimensions: 11 x 9
Bedroom 3
- Features: Carpet, Ceiling Fan(s)
- Level: Main
- Dimensions: 10 x 9
Primary bathroom
- Features: Ceramic Tiles, Shower Only
- Level: Main
- Dimensions: 9 x 7
Bathroom 2
- Features: Luxury Vinyl, Shower Over Tub
- Level: Main
- Dimensions: 8 x 7
Bathroom 3
- Features: Shower Only, Vinyl
- Level: Basement
Family room
- Features: Carpet
- Level: Basement
- Dimensions: 16 x 15
Kitchen
- Features: Kitchen Island, Luxury Vinyl, Pantry
- Level: Main
- Dimensions: 16 x 11
Living room
- Features: Built-in Features, Fireplace, Luxury Vinyl
- Level: Main
- Dimensions: 17 x 15
Heating
- Natural Gas
Cooling
- Electric
Appliances
- Included: Dishwasher, Disposal, Dryer, Exhaust Fan, Refrigerator, Built-In Electric Oven, Stainless Steel Appliance(s), Washer
- Laundry: In Basement
Features
- Ceiling Fan(s), Kitchen Island, Pantry, Vaulted Ceiling(s)
- Flooring: Carpet, Ceramic Tile, Luxury Vinyl
- Windows: Window Coverings, Thermal Windows
- Basement: Concrete,Daylight,Finished
- Number of fireplaces: 1
- Fireplace features: Gas, Living Room
Interior area
- Total structure area: 1,730
- Total interior livable area: 1,730 sqft
- Finished area above ground: 1,202
- Finished area below ground: 528
Property
Parking
- Total spaces: 2
- Parking features: Attached, Basement, Garage Faces Side
- Attached garage spaces: 2
Features
- Patio & porch: Deck
- Fencing: Privacy
Lot
- Size: 0.31 Acres
- Features: Corner Lot
Details
- Additional structures: Shed(s)
- Parcel number: 099130013004.00
- Special conditions: Standard
Construction
Type & style
- Home type: SingleFamily
- Architectural style: Traditional
- Property subtype: Single Family Residence
Materials
- Vinyl Siding, Wood Siding
- Roof: Composition
Condition
- Year built: 1982
Utilities & green energy
- Sewer: Public Sewer
- Water: Public
Community & HOA
Community
- Security: Security System
- Subdivision: Romey Hills
HOA
- Has HOA: No
Location
- Region: Kansas City
Financial & listing details
- Tax assessed value: $43,570
- Annual tax amount: $2,562
- Date on market: 10/20/2023
- Listing terms: Cash,Conventional,FHA,VA Loan
- Exclusions: See Disclosure
- Ownership: Private
- Road surface type: Paved
Price history
| Date | Event | Price |
|---|---|---|
| 11/20/2023 | Sold | -- |
Source:  Heartland MLS as distributed by MLS GRID #2456492 Report a problem Heartland MLS as distributed by MLS GRID #2456492 Report a problem | ||
| 10/28/2023 | Pending sale | $284,975$165/sqft |
Source: Heartland MLS as distributed by MLS GRID #2456492 Report a problem | ||
| 10/27/2023 | Listed for sale | $284,975$165/sqft |
Source: Heartland MLS as distributed by MLS GRID #2456492 Report a problem | ||
| 10/8/2023 | Pending sale | $284,975$165/sqft |
Source: Heartland MLS as distributed by MLS GRID #2456492 Report a problem | ||
| 10/6/2023 | Listed for sale | $284,975+67.7%$165/sqft |
Source: Heartland MLS as distributed by MLS GRID #2456492 Report a problem | ||
| 1/23/2019 | Sold | -- |
Source: Agent Provided Report a problem | ||
| 12/10/2018 | Pending sale | $169,900$98/sqft |
Source: United Real Estate Kansas City #2129863 Report a problem | ||
| 11/19/2018 | Price change | $169,900-2.9%$98/sqft |
Source: United Real Estate Kansas City #2129863 Report a problem | ||
| 11/7/2018 | Price change | $175,000-2.7%$101/sqft |
Source: United Real Estate Kansas City #2129863 Report a problem | ||
| 10/26/2018 | Price change | $179,900-1.4%$104/sqft |
Source: United Real Estate Kansas City #2129863 Report a problem | ||
| 10/15/2018 | Price change | $182,500-1.3%$105/sqft |
Source: United Real Estate Kansas City #2129863 Report a problem | ||
| 10/5/2018 | Price change | $184,900-2.7%$107/sqft |
Source: United Real Estate Kansas City #2129863 Report a problem | ||
| 9/25/2018 | Listed for sale | $190,000$110/sqft |
Source: United Real Estate Kansas City #2129863 Report a problem | ||
Public tax history
| Year | Property taxes | Tax assessment |
|---|---|---|
| 2025 | $3,433 +22.4% | $43,570 +25.2% |
| 2024 | $2,804 +0.9% | $34,810 |
| 2023 | $2,780 +8.5% | $34,810 +13.5% |
| 2022 | $2,562 -0.1% | $30,670 |
| 2021 | $2,565 +7.7% | $30,670 +16.5% |
| 2020 | $2,381 | $26,330 0% |
| 2019 | $2,381 +1.9% | $26,334 +11.1% |
| 2018 | $2,337 +14.5% | $23,710 |
| 2017 | $2,041 | $23,710 +5.9% |
| 2016 | $2,041 | $22,380 |
| 2015 | $2,041 +0% | $22,380 |
| 2014 | $2,040 | $22,380 |
| 2013 | -- | $22,380 |
| 2012 | -- | $22,380 |
| 2011 | -- | $22,380 |
| 2010 | -- | $22,380 |
| 2009 | -- | $22,380 -1.2% |
| 2007 | -- | $22,650 +3% |
| 2006 | -- | $21,980 |
| 2005 | $1,441 | $21,980 +2.7% |
| 2004 | -- | $21,410 |
| 2003 | -- | $21,410 +6.4% |
| 2002 | -- | $20,120 +4.1% |
| 2001 | -- | $19,320 |
Find assessor info on the county website
Neighborhood: Meadowbrook Heights
Nearby homes
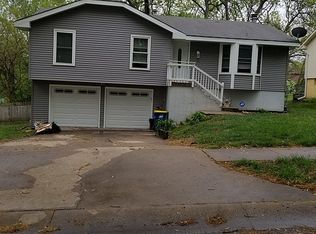
- $289,0003 bd3 ba1.2k sqft10115 N McGee Ct, Kansas City, MO 64155Off Market
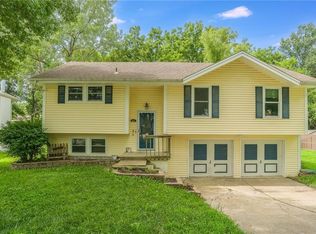
- $--3 bd2 ba1.2k sqft311 NE 101st Pl, Kansas City, MO 64155Sold
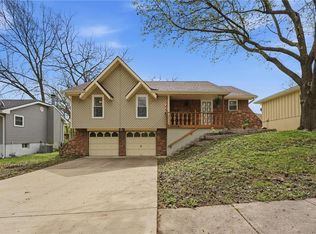
- $--3 bd2 ba1.5k sqft10109 N McGee Ct, Kansas City, MO 64155Sold
- $277,2003 bd2 ba1.2k sqft10116 N McGee Ct, Kansas City, MO 64155Off Market
- $314,7003 bd3 ba1.3k sqft10112 N McGee Ct, Kansas City, MO 64155Off Market
- $295,4003 bd2 ba1.2k sqft308 NE 101st Pl, Kansas City, MO 64155Off Market
- $300,7003 bd3 ba1.1k sqft315 NE 101st Pl, Kansas City, MO 64155Off Market
- $267,6003 bd2 ba1k sqft312 NE 101st Pl, Kansas City, MO 64155Off Market
Nearby schools
GreatSchools rating
- 6/10Fox Hill Elementary SchoolGrades: K-5Distance: 0.7 mi
- 6/10New Mark Middle SchoolGrades: 7-8Distance: 0.6 mi
- 9/10Staley High SchoolGrades: 9-12Distance: 1.9 mi
Schools provided by the listing agent
- Elementary: Fox Hill
- Middle: New Mark
- High: Staley High School
Source: Heartland MLS as distributed by MLS GRID. This data may not be complete. We recommend contacting the local school district to confirm school assignments for this home.
Get a cash offer in 3 minutes
Find out how much your home could sell for in as little as 3 minutes with a no-obligation cash offer.
Estimated market value
$323,900
Get a cash offer in 3 minutes
Find out how much your home could sell for in as little as 3 minutes with a no-obligation cash offer.
Estimated market value
$323,900
- Missouri
- Clay County
- Kansas City
- 64155
- Meadowbrook Heights
- 10119 N McGee Ct
Nearby cities
Nearby neighborhoods
Nearby zip codes
Other Kansas City Topics
