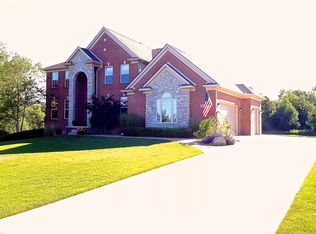
Stunning contemporary colonial home in South Lyon that flawlessly blends traditional style with a modern aesthetic. Main floor features vaulted ceilings, beautiful wood-like flooring, and expansive windows that illuminate the space with natural lighting. Beautiful tile-surround fireplace in the living room adds charm, comfort, and coziness to the space. Flowing into the kitchen, the open layout is ideal for those who host events or simply like to maintain a connection from room-to-room. Kitchen features an eat-in breakfast nook, perfect for casual meals or get togethers. The separate dining space is ideal for formal entertaining, adding versatility to fit any occasion. Laundry room is conveniently located off the kitchen, with access to the two car attached garage, as well. Upstairs, four bedrooms and two full baths. The primary bedroom offers a spa-like feel right at home! Featuring a cathedral ceiling, spacious full bath with large vanity, deep tub, and stand up shower, plus a sprawling walk-in closet. Finished basement with large recreation space, great for casual lounging, a game space, or dedicated workout area. An additional bedroom is available in the basement. Cozy and substantial deck in the backyard that is ready to be made in your personal oasis! Spacious yard is ideal for outdoor activities and events, creative landscaping, and more! Located on a low-traffic cul-de-sac. Nearby lakes offer the opportunity for some time on the water in the summer months. Part of the highly rated South Lyon school district. Fall in love with this home - schedule your tour today!
Sold for $555,000
$555,000
10119 Otter Dr, South Lyon, MI 48178
4beds
3,602sqft
Single Family Residence
Built in 2003
0.51 Acres Lot
$556,200 Zestimate®
$154/sqft
$4,942 Estimated rent
Home value
$556,200
$528,000 - $584,000
$4,942/mo
Zestimate® history
Owner options
List your home for rent
$4,942/mo
Rent Zestimate®
Find your next renter with Zillow Rental Manager. Plus, with online applications, you can quickly screen prospective tenants – for free.
$4,942/mo
Rent Zestimate®
Refinance and save
$3,740/mo
Est. payment
Refinancing to a lower rate could help reduce your monthly payments and save thousands over the life of the loan.
$3,740/mo
Est. payment
Explore your selling options
Work with a Zillow partner agent
Leverage their expertise and Zillow's premium Showcase listings to get your home seen by more buyers.
Get startedList with your own agent
Get your home in front of millions of buyers by listing it on Zillow.
Learn how to do itSell it yourself
Take full control of how buyers see your home on Zillow by listing For Sale by Owner (FSBO).
List your homeWhat's special
Zillow last checked:
Listing updated:
Listed by:
Erin Williams 734-775-0795,
KW Realty Livingston
Bought with:
Taylor Winstead, 6501464797
Berkshire Hathaway HomeServices Michigan Real Est
Source: Realcomp II,MLS#: 20261033867
Facts & features
Interior
Bedrooms & bathrooms
- Bedrooms: 4
- Bathrooms: 3
- Full bathrooms: 2
- 1/2 bathrooms: 1
Primary bedroom
- Level: Second
- Area: 234
- Dimensions: 13 X 18
Bedroom
- Level: Second
- Area: 140
- Dimensions: 10 X 14
Bedroom
- Level: Second
- Area: 121
- Dimensions: 11 X 11
Bedroom
- Level: Second
- Area: 209
- Dimensions: 19 X 11
Bedroom
- Level: Basement
- Area: 180
- Dimensions: 12 X 15
Primary bathroom
- Level: Second
- Area: 110
- Dimensions: 11 X 10
Other
- Level: Second
- Area: 45
- Dimensions: 9 X 5
Other
- Level: Entry
- Area: 30
- Dimensions: 5 X 6
Other
- Level: Entry
- Area: 208
- Dimensions: 13 X 16
Dining room
- Level: Entry
- Area: 121
- Dimensions: 11 X 11
Flex room
- Level: Entry
- Area: 140
- Dimensions: 10 X 14
Game room
- Level: Basement
- Area: 620
- Dimensions: 20 X 31
Kitchen
- Level: Entry
- Area: 143
- Dimensions: 11 X 13
Laundry
- Level: Entry
- Area: 48
- Dimensions: 8 X 6
Living room
- Level: Entry
- Area: 408
- Dimensions: 17 X 24
Heating
- Forced Air, Natural Gas
Features
- Basement: Finished
- Has fireplace: No
Interior area
- Total interior livable area: 3,602 sqft
- Finished area above ground: 2,402
- Finished area below ground: 1,200
Property
Parking
- Total spaces: 2
- Parking features: Two Car Garage, Attached
- Attached garage spaces: 2
Features
- Levels: Two
- Stories: 2
- Entry location: GroundLevel
- Pool features: None
Lot
- Size: 0.51 Acres
Details
- Parcel number: 1626203002
- Special conditions: Short Sale No,Standard
Construction
Type & style
- Home type: SingleFamily
- Architectural style: Colonial
- Property subtype: Single Family Residence
Materials
- Aluminum Siding, Vinyl Siding
- Foundation: Basement, Poured
Condition
- New construction: No
- Year built: 2003
Utilities & green energy
- Sewer: Septic Tank
- Water: Well
Community & HOA
Community
- Subdivision: LAKESIDE ESTATES NORTH 1
HOA
- Has HOA: Yes
- HOA fee: $215 annually
Location
- Region: South Lyon
Financial & listing details
- Price per square foot: $154/sqft
- Tax assessed value: $161,195
- Annual tax amount: $5,050
- Date on market: 5/15/2026
- Cumulative days on market: 5 days
- Listing agreement: Exclusive Right To Sell
- Listing terms: Cash,Conventional
Price history
| Date | Event | Price |
|---|---|---|
| 6/23/2026 | Sold | $555,000$154/sqft |
Source:  Realcomp II #20261033867 Report a problem Realcomp II #20261033867 Report a problem | ||
| 5/19/2026 | Pending sale | $555,000$154/sqft |
Source: Realcomp II #20261033867 Report a problem | ||
| 5/18/2026 | Price change | $555,000-3.5%$154/sqft |
Source: Realcomp II #20261033867 Report a problem | ||
| 5/15/2026 | Listed for sale | $575,000+108.1%$160/sqft |
Source: Realcomp II #20261033867 Report a problem | ||
| 6/23/2003 | Sold | $276,250$77/sqft |
Source: Public Record Report a problem | ||
Public tax history
| Year | Property taxes | Tax assessment |
|---|---|---|
| 2025 | $4,954 +7.1% | $258,400 +17.7% |
| 2024 | $4,626 +4.2% | $219,500 +4.9% |
| 2023 | $4,438 +4.3% | $209,200 +18.9% |
| 2022 | $4,257 | $175,900 +0.5% |
| 2021 | -- | $175,100 -1.5% |
| 2020 | -- | $177,800 +10% |
| 2019 | $4,298 +217.5% | $161,600 -0.6% |
| 2018 | $1,353 -69.1% | $162,600 +0.6% |
| 2017 | $4,387 | $161,600 -1% |
| 2016 | $4,387 | $163,300 +20.9% |
| 2014 | $4,387 +7.8% | $135,100 +13.7% |
| 2012 | $4,071 | $118,800 +2% |
| 2011 | -- | $116,500 -1.9% |
| 2010 | -- | $118,700 -7% |
| 2009 | -- | $127,700 +0.2% |
| 2008 | -- | $127,500 |
| 2007 | $2,647 +9.1% | -- |
| 2006 | $2,426 +197.4% | $127,300 +17.4% |
| 2005 | $816 +3491% | $108,400 +169.7% |
| 2003 | $23 | $40,200 +46.2% |
| 2002 | -- | $27,500 |
Find assessor info on the county website
Neighborhood: 48178
Nearby homes
- $595,9004 bd3 ba2.7k sqft10059 Otter Dr, South Lyon, MI 48178Off Market
- $509,9004 bd2 ba1.8k sqft12967 Riviera Ct, South Lyon, MI 48178Off Market
- $658,7004 bd4 ba2.9k sqft10094 Otter Dr, South Lyon, MI 48178Off Market
- $568,0004 bd3 ba2.7k sqft10070 Otter Dr, South Lyon, MI 48178Off Market
- $553,1004 bd2 ba2.6k sqft10150 Otter Dr, South Lyon, MI 48178Off Market
- $494,1003 bd2 ba1.9k sqft12981 Riviera Ct, South Lyon, MI 48178Off Market
- $564,9004 bd3 ba2.5k sqft10046 Otter Dr, South Lyon, MI 48178Off Market
- $533,1004 bd2 ba2.2k sqft10167 Otter Dr, South Lyon, MI 48178Off Market
Nearby schools
GreatSchools rating
- 8/10William A. Brummer Elementary SchoolGrades: K-5Distance: 0.4 mi
- 9/10Millennium Middle SchoolGrades: 6-8Distance: 2 mi
- 8/10South Lyon High SchoolGrades: 9-12Distance: 2.2 mi
Get a cash offer in 3 minutes
Find out how much your home could sell for in as little as 3 minutes with a no-obligation cash offer.
Estimated market value
$556,200
Get a cash offer in 3 minutes
Find out how much your home could sell for in as little as 3 minutes with a no-obligation cash offer.
Estimated market value
$556,200
- Michigan
- Livingston County
- South Lyon
- 48178
- 10119 Otter Dr
Nearby cities
Nearby zip codes
Other South Lyon Topics
