Skip main navigation
Sold
  • Price Unknown

    10119 Ramblin River, San Antonio, TX 78251

    5beds
    3,262sqft
    Single Family Residence
    Built in 2005
    0.27 Acres Lot
    $418,500 Zestimate®
    $--/sqft
    $2,740 Estimated rent

    Home value

    $418,500

    $398,000 - $439,000

    $2,740/mo

    Zestimate® history
    Loading
    Loading...

    Owner options

    List your home for rent

    $2,740/mo

    Rent Zestimate®

    Find your next renter with Zillow Rental Manager. Plus, with online applications, you can quickly screen prospective tenants – for free.

    Learn more

    $2,740/mo

    Rent Zestimate®

    Refinance and save

    $250/mo

    Est. payment

    Refinancing to a lower rate could help reduce your monthly payments and save thousands over the life of the loan.

    See today's rates

    $250/mo

    Est. payment

    Explore your selling options

    Work with a Zillow partner agent

    Leverage their expertise and Zillow's premium Showcase listings to get your home seen by more buyers.

    Get started

    List with your own agent

    Get your home in front of millions of buyers by listing it on Zillow.

    Learn how to do it

    Sell it yourself

    Take full control of how buyers see your home on Zillow by listing For Sale by Owner (FSBO).

    List your home

    What's special

    Shaded patioElegant formal dining roomFive-bedroom homeFully fenced level backyardSecluded primary suiteExpansive well-appointed kitchen
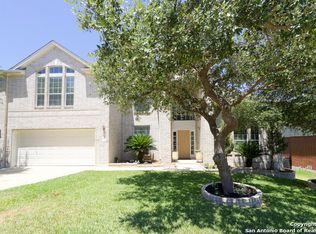
    $20k PRICE REDUCTION & BRAND NEW ROOF! Affordable, comfortable, and convenient -- this pristine five-bedroom home, located in the highly sought after Stonegate Hill community, a private gated enclave nestled in the serene Westover Hills offers a peaceful retreat from city life. Inside, classic arched windows flood the home with natural light, creating a warm and welcoming ambiance. Relax in the cozy living room by the fireplace, host memorable gatherings in the elegant formal dining room, and enjoy cooking in the expansive, well-appointed kitchen. A convenient guest bedroom with a separate bath is located on the main level-perfect for visitors or multigenerational living! Upstairs, the secluded primary suite is a true sanctuary, featuring a luxurious bathroom en-suite with a jetted tub, double vanities, and a spacious walk-in closet with custom organizers. A second living/media room and three additional bedrooms complete the upper level, offering flexible space for work, play, or relaxation-five bedrooms in total to suit every need. This home sits on just over a quarter-acre and features a fully fenced, level backyard, offering ample space for outdoor fun, entertaining, or simply enjoying a quiet evening BBQ on the shaded patio. The current owners have meticulously maintained the home and have utilized an extended residential service program for annual maintenance and repairs-an added benefit that will transfer to the lucky new owner for one year!! As a resident of Stonegate Hill, you'll enjoy exceptional amenities including a sparkling pool, tennis and basketball courts, a shaded playground, clubhouse, picnic areas, a community swim team, and year-round social events that truly foster a sense of community. Location truly sets this home apart. Enjoy close proximity to top-tier healthcare, shopping and dining, convenient freeway access, highly rated NISD schools, and popular attractions like SeaWorld and Santikos Movie Theater-all just minutes away.

    Zillow last checked:

    Listing updated:

    Listed by:

    Elizabeth Mauricio TREC #819856 (360) 770-8474,

    JB Goodwin, REALTORS

    Source: LERA MLS,MLS#: 1932339MLS Logo

    Facts & features

    Interior

    Bedrooms & bathrooms
    • Bedrooms: 5
    • Bathrooms: 3
    • Full bathrooms: 2
    • 1/2 bathrooms: 1
    Primary bedroom
    • Features: Walk-In Closet(s), Ceiling Fan(s), Full Bath
    • Level: Upper
    • Area: 304
    • Dimensions: 16 x 19
    Bedroom 2
    • Area: 110
    • Dimensions: 11 x 10
    Bedroom 3
    • Area: 144
    • Dimensions: 12 x 12
    Bedroom 4
    • Area: 144
    • Dimensions: 12 x 12
    Bedroom 5
    • Area: 110
    • Dimensions: 11 x 10
    Primary bathroom
    • Features: Tub/Shower Separate, Double Vanity
    • Area: 135
    • Dimensions: 9 x 15
    Dining room
    • Area: 144
    • Dimensions: 12 x 12
    Family room
    • Area: 272
    • Dimensions: 17 x 16
    Kitchen
    • Area: 143
    • Dimensions: 13 x 11
    Living room
    • Area: 315
    • Dimensions: 15 x 21
    Heating
    • Central, Electric
    Cooling
    • Central Air
    Appliances
    • Included: Microwave, Range, Gas Cooktop, Refrigerator, Disposal, Dishwasher, Vented Exhaust Fan, Electric Water Heater
    • Laundry: Washer Hookup, Dryer Connection
    Features
    • Two Living Area, Separate Dining Room, Eat-in Kitchen, Kitchen Island, Utility Room Inside, Secondary Bedroom Down, High Ceilings, Walk-In Closet(s), Ceiling Fan(s), Solid Counter Tops
    • Flooring: Carpet, Ceramic Tile
    • Windows: Window Coverings
    • Has basement: No
    • Number of fireplaces: 1
    • Fireplace features: One, Living Room, Gas
    Interior area
    • Total interior livable area: 3,262 sqft

    Property

    Parking
    • Total spaces: 2
    • Parking features: Two Car Garage
    • Garage spaces: 2
    Features
    • Levels: Two
    • Stories: 2
    • Pool features: Other, Community
    • Has spa: Yes
    • Spa features: Bath
    Lot
    • Size: 0.27 Acres
    • Features: Cul-De-Sac, 1/4 - 1/2 Acre, Curbs, Street Gutters, Sidewalks, Streetlights, Fire Hydrant w/in 500'
    • Residential vegetation: Mature Trees (ext feat)
    Details
    • Parcel number: 176420390040

    Construction

    Type & style
    • Home type: SingleFamily
    • Property subtype: Single Family Residence
    Materials
    • Brick, Siding
    • Foundation: Slab
    • Roof: Composition
    Condition
    • Pre-Owned
    • New construction: No
    • Year built: 2005
    Details
    • Builder name: Pulte Homes

    Utilities & green energy

    • Electric: CPS
    • Gas: CPS
    • Sewer: SAWS
    • Water: SAWS, Water System
    • Utilities for property: City Garbage service

    Community & neighborhood

    Security
    • Security features: Smoke Detector(s), Controlled Access
    Community
    • Community features: Tennis Court(s), Clubhouse, Playground, Jogging Trails, Sports Court
    Location
    • Region: San Antonio
    • Subdivision: Stonegate Hill

    HOA & financial

    HOA
    • Has HOA: Yes
    • HOA fee: $250 quarterly
    • Association name: STONEGATE HILL HOMEOWNERS ASSOCIATION

    Other

    Other facts
    • Listing terms: Conventional,FHA,VA Loan,Cash
    • Road surface type: Paved, Asphalt

    Price history

    DateEventPrice
    6/30/2026Sold--
    Source: LERA MLS #1932339 Report a problem
    6/12/2026Pending sale$430,000$132/sqft
    Source: LERA MLS #1932339 Report a problem
    6/9/2026Contingent$430,000$132/sqft
    Source: LERA MLS #1932339 Report a problem
    4/17/2026Price change$430,000-4.4%$132/sqft
    Source: LERA MLS #1932339 Report a problem
    1/8/2026Listed for sale$450,000-2%$138/sqft
    Source: LERA MLS #1932339 Report a problem
    12/17/2025Listing removed$459,000$141/sqft
    Source: LERA MLS #1912275 Report a problem
    10/2/2025Listed for sale$459,000$141/sqft
    Source: LERA MLS #1912275 Report a problem

    Public tax history

    YearProperty taxesTax assessment
    2025$6,415 -11.7%$387,040 -4.1%
    2024$7,268 +9%$403,439 +10%
    2023$6,669 -9.7%$366,763 +10%
    2022$7,381 +3%$333,421 +10%
    2021$7,165 $303,110 +4.4%
    2020$7,165 +0.9%$290,290 +1.5%
    2019$7,102 $285,880 +6.8%
    2018$7,102 +6.9%$267,560 +2.7%
    2017$6,641 -0.8%$260,640 -0.6%
    2016$6,697 +8.8%$262,230 +1.1%
    2015$6,154 $259,325 +10%
    2014$6,154 $235,750 +5.3%
    2013-- $223,790 +1%
    2012-- $221,480 -1.8%
    2011-- $225,570 +1.8%
    2010-- $221,660 -0.8%
    2009-- $223,360 -6.3%
    2008-- $238,390 -2.3%
    2007-- $244,060 +15.3%
    2006-- $211,690 +802.7%
    2005-- $23,450

    Find assessor info on the county website

    Neighborhood: 78251

    Nearby schools

    GreatSchools rating
    Schools provided by the listing agent
    • Elementary: Raba
    • Middle: Jordan
    • High: Warren
    • District: Northside

    Source: LERA MLS. This data may not be complete. We recommend contacting the local school district to confirm school assignments for this home.

    Get a cash offer in 3 minutes
    Find out how much your home could sell for in as little as 3 minutes with a no-obligation cash offer.
    Estimated market value
    $418,500
    Get a cash offer in 3 minutes
    Find out how much your home could sell for in as little as 3 minutes with a no-obligation cash offer.
    Estimated market value
    $418,500