Skip main navigation
Sold
  • Price Unknown

    10119 River Hills Dr, Parkville, MO 64152

    4beds
    4,610sqft
    Single Family Residence
    Built in 2000
    0.58 Acres Lot
    $579,600 Zestimate®
    $--/sqft
    $3,686 Estimated rent

    Home value

    $579,600

    $516,000 - $649,000

    $3,686/mo

    Zestimate® history
    Loading
    Loading...

    Owner options

    List your home for rent

    $3,686/mo

    Rent Zestimate®

    Find your next renter with Zillow Rental Manager. Plus, with online applications, you can quickly screen prospective tenants – for free.

    Learn more

    $3,686/mo

    Rent Zestimate®

    Refinance and save

    $1,000/mo

    Est. payment

    Refinancing to a lower rate could help reduce your monthly payments and save thousands over the life of the loan.

    See today's rates

    $1,000/mo

    Est. payment

    Explore your selling options

    Work with a Zillow partner agent

    Leverage their expertise and Zillow's premium Showcase listings to get your home seen by more buyers.

    Get started

    List with your own agent

    Get your home in front of millions of buyers by listing it on Zillow.

    Learn how to do it

    Sell it yourself

    Take full control of how buyers see your home on Zillow by listing For Sale by Owner (FSBO).

    List your home

    What's special

    Formal diningPrivate wooded backyardGranite countertopsAmple workspaceWalk-in showerSunny breakfast nookCenter island
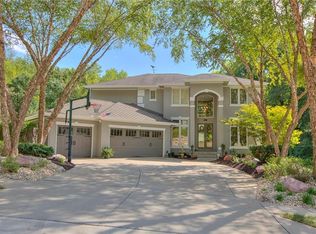
    Spectacular two-story home in the coveted Park Hill School District, perfectly situated on a secluded, wooded lot offering privacy and tranquility. This 4-bedroom, 3.1-bath residence features an open-concept layout ideal for both everyday living and entertaining. The spacious great room flows seamlessly into the hearth room, while formal dining and a sunny breakfast nook provide flexible gathering spaces. The large kitchen is a chef’s dream with a center island, granite countertops, abundant cabinetry, and ample workspace. Upstairs, retreat to the impressive primary suite overlooking the private, wooded backyard. This luxurious sanctuary includes a sitting room, fireplace, built-ins, vaulted ceiling, and a spa-like bath with dual vanities, soaking tub, walk-in shower, and generous his-and-hers walk-in closets. A convenient laundry chute leads directly to the laundry room. The daylight lower level offers a comfortable family room with plenty of natural light, perfect for relaxing or entertaining. Enjoy peaceful surroundings with unbeatable access to the highway system and airport—this home truly combines privacy, space, and convenience.

    Zillow last checked:

    Listing updated:

    Listed by:

    Lynne Matile 913-593-4030,

    ReeceNichols - Overland Park

    Bought with:

    Tracy Gardner, 2003011711

    KC Realtors LLC

    Source: Heartland MLS as distributed by MLS GRID,MLS#: 2596316MLS Logo

    Facts & features

    Interior

    Bedrooms & bathrooms
    • Bedrooms: 4
    • Bathrooms: 4
    • Full bathrooms: 3
    • 1/2 bathrooms: 1
    Primary bedroom
    • Features: Carpet, Fireplace
    • Level: Second
    • Dimensions: 25 x 31
    Bedroom 2
    • Features: Carpet
    • Level: Second
    • Dimensions: 14 x 12
    Bedroom 3
    • Features: Carpet
    • Level: Second
    • Dimensions: 15 x 14
    Bedroom 4
    • Features: Carpet
    • Level: Second
    • Dimensions: 12 x 11
    Primary bathroom
    • Features: Double Vanity, Separate Shower And Tub, Walk-In Closet(s)
    • Level: Second
    • Dimensions: 19 x 12
    Breakfast room
    • Features: Wood Floor
    • Level: First
    • Dimensions: 20 x 10
    Dining room
    • Features: Carpet
    • Level: First
    • Dimensions: 12 x 12
    Family room
    • Features: Fireplace, Wood Floor
    • Level: First
    • Dimensions: 16 x 16
    Great room
    • Features: Carpet, Fireplace
    • Level: First
    • Dimensions: 19 x 21
    Kitchen
    • Features: Granite Counters, Kitchen Island, Pantry
    • Level: First
    • Dimensions: 21 x 19
    Laundry
    • Level: First
    • Dimensions: 8 x 6
    Recreation room
    • Features: Carpet
    • Level: Basement
    • Dimensions: 32 x 41
    Heating
    • Heat Pump
    Cooling
    • Electric
    Appliances
    • Included: Cooktop, Dishwasher, Disposal, Exhaust Fan, Microwave, Refrigerator
    • Laundry: Laundry Room, Main Level
    Features
    • Ceiling Fan(s), Custom Cabinets, Kitchen Island, Pantry, Stained Cabinets, Walk-In Closet(s)
    • Flooring: Carpet, Tile, Wood
    • Windows: Window Coverings, Thermal Windows
    • Basement: Daylight,Finished,Full,Sump Pump
    • Number of fireplaces: 3
    • Fireplace features: Gas, Hearth Room, Living Room, Fireplace Equip, Fireplace Screen
    Interior area
    • Total structure area: 4,610
    • Total interior livable area: 4,610 sqft
    • Finished area above ground: 3,403
    • Finished area below ground: 1,207

    Property

    Parking
    • Total spaces: 3
    • Parking features: Attached, Garage Faces Front
    • Attached garage spaces: 3
    Features
    • Patio & porch: Deck
    • Fencing: Metal,Partial
    Lot
    • Size: 0.58 Acres
    • Features: Adjoin Greenspace, Wooded
    Details
    • Parcel number: 208027400014037000

    Construction

    Type & style
    • Home type: SingleFamily
    • Architectural style: Traditional
    • Property subtype: Single Family Residence
    Materials
    • Frame
    • Roof: Composition
    Condition
    • Year built: 2000

    Utilities & green energy

    • Sewer: Public Sewer
    • Water: Public

    Community & HOA

    Community
    • Security: Smoke Detector(s)
    • Subdivision: River Hills
    HOA
    • Has HOA: Yes
    • Amenities included: Pool
    • Services included: Curbside Recycle, Trash
    • HOA fee: $1,000 annually
    Location
    • Region: Parkville

    Financial & listing details

    • Tax assessed value: $473,520
    • Annual tax amount: $7,923
    • Date on market: 1/15/2026
    • Listing terms: Cash,Conventional,FHA,VA Loan
    • Ownership: Private
    • Road surface type: Paved

    Price history

    DateEventPrice
    3/23/2026Sold--
    Source: Heartland MLS as distributed by MLS GRID #2596316 Report a problem
    2/4/2026Pending sale$585,000$127/sqft
    Source: Heartland MLS as distributed by MLS GRID #2596316 Report a problem
    1/15/2026Listed for sale$585,000-0.8%$127/sqft
    Source: Heartland MLS as distributed by MLS GRID #2596316 Report a problem
    1/1/2026Listing removed$590,000$128/sqft
    Source: Heartland MLS as distributed by MLS GRID #2545122 Report a problem
    7/21/2025Price change$590,000-1.7%$128/sqft
    Source: Heartland MLS as distributed by MLS GRID #2545122 Report a problem
    5/27/2025Price change$599,999-4%$130/sqft
    Source: Heartland MLS as distributed by MLS GRID #2545122 Report a problem
    5/2/2025Listed for sale$625,000$136/sqft
    Source: Heartland MLS as distributed by MLS GRID #2545122 Report a problem

    Public tax history

    YearProperty taxesTax assessment
    2025$7,923 +9.4%$89,969
    2024$7,239 -0.1%$89,969
    2023$7,248 +13%$89,969 +14.5%
    2022$6,415 -0.3%$78,576
    2021$6,433 -0.1%$78,576 +2.3%
    2020$6,439 $76,777 +28%
    2018-- $59,964
    2017$5,069 -1.6%$59,964
    2016$5,150 -0.5%$59,964
    2015$5,175 +2.7%$59,964
    2013$5,038 $59,964
    2012-- $59,964
    2011-- $59,964
    2010-- $59,964
    2009-- $59,964
    Find assessor info on the county website

    Neighborhood: 64152

    Nearby schools

    GreatSchools rating
    Schools provided by the listing agent
    • Elementary: Graden
    • Middle: Lakeview
    • High: Park Hill South

    Source: Heartland MLS as distributed by MLS GRID. This data may not be complete. We recommend contacting the local school district to confirm school assignments for this home.

    Get a cash offer in 3 minutes
    Find out how much your home could sell for in as little as 3 minutes with a no-obligation cash offer.
    Estimated market value
    $579,600
    Get a cash offer in 3 minutes
    Find out how much your home could sell for in as little as 3 minutes with a no-obligation cash offer.
    Estimated market value
    $579,600