Skip main navigation
Off market
  • $845,100

    10119 SE 12th St, Vancouver, WA 98664

    5beds
    3baths
    3,252sqft
    SingleFamily
    Built in 1973
    9,583 Square Feet Lot
    $845,100 Zestimate®
    $260/sqft
    $3,684 Estimated rent

    Home value

    $845,100

    $794,000 - $904,000

    $3,684/mo

    Zestimate® history
    Loading
    Loading...

    Owner options

    List your home for rent

    $3,684/mo

    Rent Zestimate®

    Find your next renter with Zillow Rental Manager. Plus, with online applications, you can quickly screen prospective tenants – for free.

    Learn more

    $3,684/mo

    Rent Zestimate®

    Refinance and save

    $5,044/mo

    Est. payment

    Refinancing to a lower rate could help reduce your monthly payments and save thousands over the life of the loan.

    See today's rates

    $5,044/mo

    Est. payment

    Explore your selling options

    Work with a Zillow partner agent

    Leverage their expertise and Zillow's premium Showcase listings to get your home seen by more buyers.

    Get started

    List with your own agent

    Get your home in front of millions of buyers by listing it on Zillow.

    Learn how to do it

    Sell it yourself

    Take full control of how buyers see your home on Zillow by listing For Sale by Owner (FSBO).

    List your home

    What's special

    Gorgeous cmplte renovtn w/tremends architecturl appeal!New rf,new siding,new wndws,grg,modern flair&1/4acre private lt!Huge wndws,lts of natural lght,tll&vaulted ceilings,exposed beams,ship lap,new intr&extr pnt,white millwrk,new carpet,wide plnk wd flrs,frplc,designr colors&feat,loft,can lghts,new plmbng&elect fxtrs,white shakr cabs,an island w/gas stv,ss applncs,2tone Qrtz,undr cab lghtng,fll tile splash!3fll bth w/tile,treed views!

    This property is off market, which means it's not currently listed for sale or rent on Zillow. This may be different from what's available on other websites or public sources.
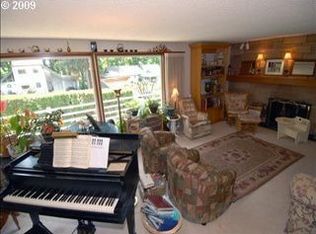
    Facts & features

    Interior

    Bedrooms & bathrooms
    • Bedrooms: 5
    • Bathrooms: 3
    Heating
    • Forced air
    Cooling
    • Other
    Features
    • Wall to Wall Carpet, High Ceilings, Marble, Engineered Hardwood
    • Flooring: Tile, Hardwood
    • Basement: Finished
    • Has fireplace: Yes
    Interior area
    • Total interior livable area: 3,252 sqft

    Property

    Parking
    • Parking features: Garage - Attached
    Accessibility
    • Accessibility features: Garage on Main, Ground Level, Main Floor Bedroom w/Bath
    Features
    • Exterior features: Wood
    Lot
    • Size: 9,583 sqft
    Details
    • Parcel number: 110559108

    Construction

    Type & style
    • Home type: SingleFamily
    • Architectural style: Conventional
    Materials
    • steel
    • Roof: Other
    Condition
    • Year built: 1973

    Community & neighborhood

    Location
    • Region: Vancouver

    Other

    Other facts
    • AdditionalRooms: Bedroom 4, Bedroom 5, Bonus Room
    • Bedroom2Level: Main
    • Bedroom3Level: Main
    • ExteriorFeatures: Yard
    • FuelDescription: Gas
    • KitchenAppliances: Gas Appliances, Quartz, Marble, Dishwasher
    • KitchenRoomLevel: Main
    • ListingStatus: Pending
    • LivingRoomLevel: Main
    • AccessibilityYN: Yes
    • AdditionalRoom1Description: Bedroom 4
    • AdditionalRoom2Description: Bedroom 5
    • PropertyCategory: Residential
    • ViewYN: Yes
    • InteriorFeatures: Wall to Wall Carpet, High Ceilings, Marble, Engineered Hardwood
    • HotWaterDescription: Gas
    • MasterBedroomLevel: Upper
    • AllRoomFeatures: Suite, Wall to Wall Carpet, Quartz, Built in Features, Sliding Doors, Dishwasher, Vaulted Ceiling(s)
    • WaterDescription: Public
    • AccessibilityFeatures: Garage on Main, Ground Level, Main Floor Bedroom w/Bath
    • ExteriorDescription: Cedar
    • FamilyRoomFeatures: Wall to Wall Carpet
    • Style: 2 Story
    • MasterBedroomFeatures: Suite, Wall to Wall Carpet
    • AdditionalRoom1Features: Wall to Wall Carpet
    • AdditionalRoom1Level: Lower
    • AdditionalRoom2Level: Lower
    • AdditionalRoomFeatures: Wall to Wall Carpet
    • DiningRoomFeatures: Vaulted Ceiling(s), Sliding Doors
    • FamilyRoomLevel: Lower
    • LivingRoomFeatures: Vaulted Ceiling(s)
    • AdditionalRoom2Features: Wall to Wall Carpet
    • KitchenRoomFeatures: Quartz, Dishwasher
    • 2ndBedroomFeatures: Built in Features
    • 3rdBedroomFeatures: Built in Features
    • AdditionalRoom3Level: Upper
    • AdditionalRoom3Description: Bonus Room
    • AdditionalRoom3Features: Wall to Wall Carpet
    • RoofType: Composition
    • StandardStatus: Pending
    • CoolingDescription: Central Air
    • View: Trees/Woods
    • FireplaceDescription: Wood Burning
    • RVDescription: RV Parking
    • LegalDescription: FELLMANS 5TH ADDN LOT 28
    • TaxID: 110559108

    Price history

    DateEventPrice
    2/27/2019Sold$572,000-0.5%$176/sqft
    Source: RMLS (OR) #19560875 Report a problem
    2/8/2019Pending sale$574,900$177/sqft
    Source: Keller Williams Realty Portland Premiere #19560875 Report a problem
    1/14/2019Price change$574,900-2.5%$177/sqft
    Source: Keller Williams Realty Portland Premiere #19560875 Report a problem
    11/14/2018Price change$589,900-1.7%$181/sqft
    Source: Keller Williams Realty Portland Premiere #18525266 Report a problem
    10/31/2018Price change$599,900-3.2%$184/sqft
    Source: Keller Williams Realty Portland Premiere #18525266 Report a problem
    10/23/2018Pending sale$619,900$191/sqft
    Source: Keller Williams Realty Portland Premiere #18525266 Report a problem
    10/15/2018Listed for sale$619,900+80.7%$191/sqft
    Source: Keller Williams Realty Portland Premiere #18525266 Report a problem
    5/8/2018Sold$343,000+0.9%$105/sqft
    Source: Public Record Report a problem
    5/29/2015Listing removed$340,000$105/sqft
    Source: Columbia Tech East Vancouver #14012084 Report a problem
    10/16/2014Price change$340,000-2.9%$105/sqft
    Source: Columbia Tech East Vancouver #14012084 Report a problem
    6/3/2014Listed for sale$350,000-2.8%$108/sqft
    Source: BERKSHIRE HATHAWAY HOMESERVICES NW REAL ESTATE #14012084 Report a problem
    3/19/2014Listing removed$359,900$111/sqft
    Source: Realty Pro Inc. #13465349 Report a problem
    10/24/2013Price change$359,900-2.7%$111/sqft
    Source: Realty Pro Inc. #13465349 Report a problem
    9/20/2013Listed for sale$369,900+10.4%$114/sqft
    Source: Realty Pro Inc. #13465349 Report a problem
    4/2/2013Listing removed$335,000$103/sqft
    Source: RE/MAX Equity Group - Tech Center Office #11161106 Report a problem
    6/9/2012Price change$335,000-4.3%$103/sqft
    Source: RE/MAX EQUITY GROUP TECH CENTER OFFICE #11161106 Report a problem
    6/29/2011Price change$349,900-5.2%$108/sqft
    Source: RE/MAX EQUITY GROUP TECH CENTER OFFICE #11161106 Report a problem
    3/4/2011Price change$369,000-2.6%$113/sqft
    Source: RE/MAX EQUITY GROUP TECH CENTER OFFICE #11161106 Report a problem
    9/9/2010Listed for sale$379,000-4%$117/sqft
    Source: RE/MAX #10070642 Report a problem
    5/11/2009Listing removed$394,900$121/sqft
    Source: Prudential Real Estate #8073808 Report a problem
    7/25/2008Listed for sale$394,900$121/sqft
    Source: Prudential Real Estate #8073808 Report a problem

    Public tax history

    YearProperty taxesTax assessment
    2024$7,378 -3.3%$742,782 -6.5%
    2023$7,632 +12.8%$794,666 +2.5%
    2022$6,768 +20.2%$775,126 +17.5%
    2021$5,629 +6.4%$659,875 +27.3%
    2020$5,292 $518,509 +5.4%
    2019$5,292 +12.6%$492,002 +4.7%
    2018$4,698 +23.5%$470,101 +423.3%
    2017$3,806 +501.3%$89,840
    2016$633 -2.1%$89,840
    2015$646 -43.9%$89,840 -41.9%
    2014$1,152 $154,600
    2013$1,152 -7.2%$154,600
    2012$1,241 +4.5%$154,600
    2011$1,188 +12.6%$154,600
    2010$1,055 +10.8%$154,600
    2009$952 $154,600 -31.2%
    2008-- $224,600
    2007-- $224,600 -7%
    2005-- $241,550
    2004-- $241,550 +7.5%
    2001$3,004 +1.4%$224,600 +5%
    2000$2,963 $213,900

    Find assessor info on the county website

    Neighborhood: Ellsworth Springs

    Nearby schools

    GreatSchools rating
    Schools provided by the listing agent
    • Elementary: Ellsworth
    • Middle: Wy East
    • High: Mountain View
    • District: EVERGREEN SCHOOL DISTRICT (CLARK)

    Source: The MLS. This data may not be complete. We recommend contacting the local school district to confirm school assignments for this home.

    Get a cash offer in 3 minutes
    Find out how much your home could sell for in as little as 3 minutes with a no-obligation cash offer.
    Estimated market value
    $845,100
    Get a cash offer in 3 minutes
    Find out how much your home could sell for in as little as 3 minutes with a no-obligation cash offer.
    Estimated market value
    $845,100