Welcome to 10119 Shadowridge Drive, a beautifully maintained half-duplex located in The Ridge at Shadowlake and within the highly desirable Moore School District.
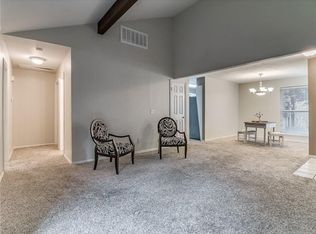
This move-in-ready home features 2 bedrooms, 2 full bathrooms, and a 2-car garage. The spacious living room offers cathedral ceilings that create an open, airy feel, perfect for relaxing or entertaining. The functional floor plan provides comfortable living with ample natural light throughout.
Step outside to enjoy the covered patio and fenced backyard, ideal for outdoor dining, pets, or simply unwinding. An additional storage area provides extra space for tools, seasonal items, and more.
Enjoy the convenience of low-maintenance living with lawn mowing services managed by the HOA, giving you more time to enjoy your home and community.
Don't miss this opportunity to own a well-maintained home in a desirable neighborhood with easy access to shopping, dining, schools, and major highways.
For sale
Price cut: $10.1K (7/6)
$164,900
10119 Shadowridge Dr, Oklahoma City, OK 73159
2beds
1,177sqft
:
Get pre-qualified$1,191/mo
Duplex
Built in 1981
-- sqft lot
$162,500 Zestimate®
$140/sqft
$43/mo HOA
What's special
Fenced backyardAdditional storage areaCathedral ceilingsCovered patioAmple natural light throughoutOpen airy feel
- 46 days |
- 468 |
- 35 |
Zillow last checked:
Listing updated:
Listed by:
Karen Reed 405-361-7910,
Whittington Realty LLC
Source: MLSOK/OKCMAR as distributed by MLS GRID,MLS#: 1236090
Facts & features
Interior
Bedrooms & bathrooms
- Bedrooms: 2
- Bathrooms: 2
- Full bathrooms: 2
Heating
- Has Heating (Unspecified Type)
Cooling
- Has cooling: Yes
Features
- Number of fireplaces: 1
Interior area
- Total structure area: 1,177
- Total interior livable area: 1,177 sqft
Property
Parking
- Total spaces: 2
- Parking features: Garage
- Garage spaces: 2
Features
- Levels: One
- Stories: 1
- Patio & porch: Patio
- Exterior features: Rain Gutters
Lot
- Size: 2,613 Square Feet
- Features: Interior Lot
Details
- Parcel number: 10119NONEShadowridge73159
- Special conditions: Owner Associate
Construction
Type & style
- Home type: MultiFamily
- Architectural style: Traditional
- Property subtype: Duplex
- Attached to another structure: Yes
Materials
- Stone
- Foundation: Slab
- Roof: Composition
Condition
- Year built: 1981
Community & HOA
HOA
- Has HOA: Yes
- Services included: Common Area Maintenance
- HOA fee: $520 annually
Location
- Region: Oklahoma City
Financial & listing details
- Price per square foot: $140/sqft
- Tax assessed value: $76,764
- Annual tax amount: $1,068
- Date on market: 6/24/2026
Estimated market value
$162,500
$154,000 - $171,000
$1,311/mo
Price history
| Date | Event | Price |
|---|---|---|
| 7/6/2026 | Price change | $164,900-5.8%$140/sqft |
Source:  MLSOK/OKCMAR as distributed by MLS GRID #1236090 Report a problem MLSOK/OKCMAR as distributed by MLS GRID #1236090 Report a problem | ||
| 6/24/2026 | Listed for sale | $175,000$149/sqft |
Source: MLSOK/OKCMAR as distributed by MLS GRID #1236090 Report a problem | ||
Public tax history
| Year | Property taxes | Tax assessment |
|---|---|---|
| 2025 | $1,130 +5.8% | $9,211 +5% |
| 2024 | $1,068 +4.6% | $8,773 +5% |
| 2023 | $1,021 +3.7% | $8,355 +5% |
| 2022 | $985 +5.1% | $7,957 +5% |
| 2021 | $937 +4.7% | $7,578 +5% |
| 2020 | $895 +1% | $7,217 |
| 2019 | $886 0% | $7,217 0% |
| 2018 | $887 | $7,218 |
| 2017 | $887 | $7,218 |
| 2016 | -- | $7,218 |
| 2015 | -- | $7,218 -0.2% |
| 2014 | -- | $7,229 |
| 2013 | -- | $7,229 |
| 2012 | -- | $7,229 -1.3% |
| 2011 | -- | $7,326 +5% |
| 2010 | -- | $6,977 +5% |
| 2009 | -- | $6,645 +5% |
| 2008 | -- | $6,329 -8.6% |
| 2007 | -- | $6,924 |
| 2006 | -- | $6,924 +26.7% |
| 2005 | -- | $5,467 |
| 2004 | -- | $5,467 |
| 2003 | -- | $5,467 |
| 2002 | -- | $5,467 |
| 2001 | -- | $5,467 |
Find assessor info on the county website
Monthly payment
Est. payment
Payment breakdown
Explore the cost of this home by adjusting the details. Changes won't be saved.Climate risks
Neighborhood: 73159
Nearby schools
GreatSchools rating
- 7/10Kingsgate Elementary SchoolGrades: PK-6Distance: 0.6 mi
- 4/10West Junior High SchoolGrades: 7-8Distance: 0.6 mi
- 9/10Westmoore High SchoolGrades: 9-12Distance: 2 mi
Schools provided by the listing agent
- Elementary: Kingsgate ES
- Middle: West JHS
- High: Westmoore HS
Source: MLSOK/OKCMAR as distributed by MLS GRID. This data may not be complete. We recommend contacting the local school district to confirm school assignments for this home.
- $136,5002 bd2 ba1.1k sqft10121 Shadowridge Dr, Oklahoma City, OK 73159Off Market
- $139,5002 bd2 ba1.1k sqft10115 Shadowridge Dr, Oklahoma City, OK 73159Off Market

- $127,4002 bd2 ba1k sqft10201 Shadowridge Dr, Oklahoma City, OK 73159Off Market
- $139,8002 bd2 ba1k sqft10113 Shadowridge Dr, Oklahoma City, OK 73159Off Market

- $139,9002 bd2 ba1k sqft10203 Shadowridge Dr, Oklahoma City, OK 73159Off Market
- $135,5002 bd2 ba1k sqft10112 Shadowridge Dr, Oklahoma City, OK 73159Off Market
- $124,3002 bd2 ba1k sqft10110 Shadowridge Dr, Oklahoma City, OK 73159Off Market
- $195,2003 bd2 ba1.4k sqft10116 Primrose Ln, Oklahoma City, OK 73159Sold
A local agent can set up tours, give advice and negotiate with sellers.
Similar homes
- $140,0002 bd2 ba1k sqft8607 S Drexel Pl, Oklahoma City, OK 73159For Sale
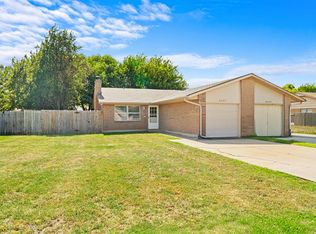 MLS ID #1232378, Joseph Keck, Keller Williams Realty Elite. MLSOK/OKCMAR as distributed by MLS GRID
 - $175,0003 bd1 ba900 sqft3025 SW 71st St, Oklahoma City, OK 73159For Sale
 MLS ID #1237491, Brandon Coon, McKinnon Realty. MLSOK/OKCMAR as distributed by MLS GRID
 - $115,0002 bd1 ba934 sqft8404 S Brookline Ave, Oklahoma City, OK 73159For Sale
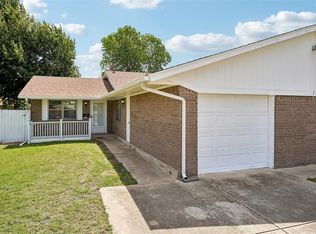 MLS ID #1238436, Praveenkumar Sundaramurthy, Opendoor Brokerage, LLC. MLSOK/OKCMAR as distributed by MLS GRID
 - $150,0003 bd1 ba880 sqft1341 SW 61st Ter, Oklahoma City, OK 73159For Sale
 MLS ID #1241929, Gordon Watson, Hamilwood Real Estate. MLSOK/OKCMAR as distributed by MLS GRID
 - $219,9993 bd2 ba1.7k sqft2313 SW 101st St, Oklahoma City, OK 73159For SaleMLS ID #1232002, Nicholas Peterson, Stonehenge Properties LLC. MLSOK/OKCMAR as distributed by MLS GRID
- $159,0002 bd1 ba942 sqft920 SW 91st St, Oklahoma City, OK 73139For SaleMLS ID #1237201, Joe Forrest, RE/MAX First. MLSOK/OKCMAR as distributed by MLS GRID
- $169,9003 bd1 ba1.2k sqft773 SW 2nd St, Moore, OK 73160For SaleMLS ID #1242478, Jennifer Whitten, LRE Realty, LLC. MLSOK/OKCMAR as distributed by MLS GRID
- $160,0003 bd1 ba858 sqft2516 Queensbury Rd, Moore, OK 73160For SaleMLS ID #1242157, MaryJane Maxwell, LPT Realty. MLSOK/OKCMAR as distributed by MLS GRID
- $239,9003 bd2 ba1.7k sqft9313 Southlake Dr, Oklahoma City, OK 73159For SaleMLS ID #1230076, Mayra Garcia, H&W Realty Branch. MLSOK/OKCMAR as distributed by MLS GRID
- $175,0003 bd2 ba1.7k sqft5525 Keith Dr, Oklahoma City, OK 73135For SaleMLS ID #1234759, Beth Atkinson, Metro Group Brokers. MLSOK/OKCMAR as distributed by MLS GRID
- $125,0003 bd2 ba1k sqft2621 SE 50th St, Oklahoma City, OK 73129For SaleMLS ID #1243054, Sasha Zambrano, Heather & Company Realty Group. MLSOK/OKCMAR as distributed by MLS GRID
- $170,0003 bd2 ba1k sqft605 Timber Ln, Oklahoma City, OK 73127For SaleMLS ID #1240611, Palmer Ferris, Block One Real Estate. MLSOK/OKCMAR as distributed by MLS GRID
- $150,0003 bd2 ba1.1k sqft5421 S Huddleston Dr, Oklahoma City, OK 73135For SaleMLS ID #1236978, Benjamin Lytle, Opendoor Brokerage, LLC. MLSOK/OKCMAR as distributed by MLS GRID
- $179,9003 bd2 ba1.3k sqft3821 Oakcliff Dr, Oklahoma City, OK 73135For SaleMLS ID #1225201, Robert Salmons, Entera Realty LLC. MLSOK/OKCMAR as distributed by MLS GRID
- $179,0003 bd1 ba1.2k sqft1440 Johnston Dr, Oklahoma City, OK 73119For SaleMLS ID #1226264, Homer Adams, Adams Family Real Estate LLC. MLSOK/OKCMAR as distributed by MLS GRID
- $139,9003 bd2 ba1.2k sqft528 SW 48th St, Oklahoma City, OK 73109For SaleMLS ID #1238545, Kelly Makahununiu, Vibe Realty. MLSOK/OKCMAR as distributed by MLS GRID
- $152,5002 bd2 ba1k sqft7702 NW 113th Pl, Oklahoma City, OK 73162For SaleMLS ID #1230507, Alan Larsen, Lionshead Property Management. MLSOK/OKCMAR as distributed by MLS GRID
- $210,0003 bd2 ba1.3k sqft1421 SW 52nd St, Oklahoma City, OK 73119For SaleMLS ID #1240781, Palmer Ferris, Block One Real Estate. MLSOK/OKCMAR as distributed by MLS GRID
- $244,9003 bd2 ba1.6k sqft1109 SW 133rd St, Oklahoma City, OK 73170For SaleMLS ID #1241935, Robert Salmons, Entera Realty LLC. MLSOK/OKCMAR as distributed by MLS GRID
- $176,5003 bd2 ba1.1k sqft5416 Shalimar Dr, Oklahoma City, OK 73135For SaleMLS ID #1213936, Hayley Eades, LB Realty Group-MB of Oklahoma. MLSOK/OKCMAR as distributed by MLS GRID
