Skip main navigation
Sold for $557,500
  • $557,500

    10119 Washington Glen Dr, Dayton, OH 45458

    3beds
    2,528sqft
    Single Family Residence
    Built in 2024
    6,499 Square Feet Lot
    $582,800 Zestimate®
    $221/sqft
    $3,306 Estimated rent

    Home value

    $582,800

    $530,000 - $641,000

    $3,306/mo

    Zestimate® history
    Loading
    Loading...

    Owner options

    List your home for rent

    $3,306/mo

    Rent Zestimate®

    Find your next renter with Zillow Rental Manager. Plus, with online applications, you can quickly screen prospective tenants – for free.

    Learn more

    $3,306/mo

    Rent Zestimate®

    Refinance and save

    $4,540/mo

    Est. payment

    Refinancing to a lower rate could help reduce your monthly payments and save thousands over the life of the loan.

    See today's rates

    $4,540/mo

    Est. payment

    Explore your selling options

    Work with a Zillow partner agent

    Leverage their expertise and Zillow's premium Showcase listings to get your home seen by more buyers.

    Get started

    List with your own agent

    Get your home in front of millions of buyers by listing it on Zillow.

    Learn how to do it

    Sell it yourself

    Take full control of how buyers see your home on Zillow by listing For Sale by Owner (FSBO).

    List your home

    What's special

    Finished basementFinished lower levelMain floor primary bedroomExpansive paver patioSoaring vaulted ceilingsCustom window treatmentsRecessed lighting
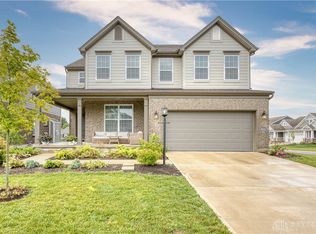
    WOW!! Absolutely stunning, nearly new, and with an endless list of "extras" - this 3 bedroom ranch offers it all! Located on a premium lot overlooking the pond and conservation area, this home is complete with over 2,500 sqft and a finished lower level. Soaring vaulted ceilings highlight the main living and kitchen area. The top of the line kitchen showcases custom double stack height and soft close cabinetry, LED under cabinet lighting, quartz countertops, Kohler apron sink, Thermador appliances, gorgeous tile backsplash, and updated designer light fixtures. Walkout access to the covered rear porch off the dining area. The desirable main floor primary bedroom is complete with a full ensuite and large walk in closet with custom built in closet system. Additional main floor bedroom and full hall bath with custom vanity and all upgraded tile and plumbing fixtures. Even more living space offered by the FINISHED basement with 9' ceilings and daylight windows. True third bedroom and full bath with walk in shower. Ample space provided by the open rec area to suit any need. Enjoy the peaceful pond views from the rear covered porch or expansive paver patio. Extensive professional landscaping added! Additional features of this home include insulated garage (with finished walls), surround sound speakers in the lower level, LED landscape lighting, 5 1/4" baseboards all throughout, designer carpet in first floor bedrooms, added recessed lighting, custom window treatments, designer wallpaper and light fixtures throughout, and so much more!! This one of a kind home is truly a showstopper - must see!

    Zillow last checked:

    Listing updated:

    Listed by:

    Austin R Castro (937)974-9226,

    Coldwell Banker Heritage

    Bought with:

    Jennifer Moore, 2015005163

    Glasshouse Realty Group

    Source: DABR MLS,MLS#: 937482MLS LogoOriginating MLS: Dayton Area Board of REALTORS

    Facts & features

    Interior

    Bedrooms & bathrooms
    • Bedrooms: 3
    • Bathrooms: 3
    • Full bathrooms: 3
    • Main level bathrooms: 2
    Primary bedroom
    • Level: Main
    • Dimensions: 11 x 15
    Bedroom
    • Level: Main
    • Dimensions: 11 x 16
    Bedroom
    • Level: Basement
    • Dimensions: 10 x 13
    Dining room
    • Level: Main
    • Dimensions: 12 x 11
    Kitchen
    • Level: Main
    • Dimensions: 12 x 15
    Living room
    • Level: Main
    • Dimensions: 14 x 28
    Recreation
    • Level: Basement
    • Dimensions: 26 x 27
    Heating
    • Forced Air, Natural Gas
    Cooling
    • Central Air
    Appliances
    • Included: Built-In Oven, Cooktop, Microwave, Range, Refrigerator
    Features
    • Vaulted Ceiling(s), Walk-In Closet(s)
    • Basement: Full,Finished
    Interior area
    • Total structure area: 2,528
    • Total interior livable area: 2,528 sqft

    Property

    Parking
    • Total spaces: 2
    • Parking features: Attached, Garage, Two Car Garage, Garage Door Opener
    • Attached garage spaces: 2
    Features
    • Levels: One
    • Stories: 1
    • Patio & porch: Deck, Patio
    • Exterior features: Deck, Patio
    Lot
    • Size: 6,499 Square Feet
    Details
    • Parcel number: O67036040081
    • Zoning: Residential
    • Zoning description: Residential

    Construction

    Type & style
    • Home type: SingleFamily
    • Architectural style: Ranch
    • Property subtype: Single Family Residence
    Materials
    • Brick
    Condition
    • Year built: 2024

    Utilities & green energy

    • Water: Public
    • Utilities for property: Natural Gas Available, Sewer Available, Water Available

    Community & HOA

    Community
    • Subdivision: Washington Glen Sec 4
    HOA
    • Has HOA: Yes
    • Services included: Pool(s)
    • HOA fee: $750 annually
    Location
    • Region: Dayton

    Financial & listing details

    • Price per square foot: $221/sqft
    • Tax assessed value: $337,460
    • Annual tax amount: $7,884
    • Date on market: 6/25/2025

    Price history

    DateEventPrice
    11/3/2025Sold$557,500-2.2%$221/sqft
    Source: DABR MLS #937482 Report a problem
    9/20/2025Pending sale$569,900$225/sqft
    Source: DABR MLS #937482 Report a problem
    8/27/2025Price change$569,900-1.7%$225/sqft
    Source: DABR MLS #937482 Report a problem
    8/12/2025Price change$579,900-0.9%$229/sqft
    Source: DABR MLS #937482 Report a problem
    7/16/2025Price change$584,900-2.4%$231/sqft
    Source: DABR MLS #937482 Report a problem
    6/25/2025Listed for sale$599,000+12.8%$237/sqft
    Source: DABR MLS #937482 Report a problem
    7/8/2024Sold$531,100$210/sqft
    Source: Public Record Report a problem

    Public tax history

    YearProperty taxesTax assessment
    2025$7,884 +520.7%$118,110 +534.3%
    2024$1,270 +1.8%$18,620
    2023$1,248 +12.4%$18,620 +33%
    2022$1,111 $14,000
    Find assessor info on the county website

    Neighborhood: 45458

    Nearby schools

    GreatSchools rating
    Schools provided by the listing agent
    • District: Centerville

    Source: DABR MLS. This data may not be complete. We recommend contacting the local school district to confirm school assignments for this home.

    Get a cash offer in 3 minutes
    Find out how much your home could sell for in as little as 3 minutes with a no-obligation cash offer.
    Estimated market value
    $582,800
    Get a cash offer in 3 minutes
    Find out how much your home could sell for in as little as 3 minutes with a no-obligation cash offer.
    Estimated market value
    $582,800