Opportunity awaits at this split-entry home in Coon Rapids! Featuring a functional layout with multiple living spaces, this property offers a great canvas for renovation and value-add potential. Main level includes a spacious living room, informal dining area with walkout to deck, and kitchen with ample cabinetry. Upper level bedrooms offer good natural light and closet space. Lower level provides additional family room and flexible space for future finishing or expansion. Exterior features include a 2-car attached garage and a private backyard with mature trees. Home is in fair condition and will require updates including flooring, paint, and cosmetic improvements throughout. Ideal for investors, rehab buyers, or those looking to build equity with improvements. Convenient location close to parks and shopping.
Active
Price cut: $10K (7/1)
$265,000
1012 104th Ave NW, Coon Rapids, MN 55433
2beds
1,350sqft
Single Family
Built in 1982
7,840 Square Feet Lot
$-- Zestimate®
$196/sqft
$-- HOA
What's special
Kitchen with ample cabinetry
- 71 days |
- 1,592 |
- 60 |
Zillow last checked:
Listing updated:
Listed by:
Cory Rudnitski 763-443-2333,
RE/MAX Advantage Plus,
Jessica Rudnitski 763-443-3658
Source: NorthstarMLS as distributed by MLS GRID,MLS#: 7065938
Loading...
Facts & features
Interior
Bedrooms & bathrooms
- Bedrooms: 2
- Bathrooms: 2
- Full bathrooms: 1
- 1/2 bathrooms: 1
Bedroom
- Level: Main
- Area: 150 Square Feet
- Dimensions: 15X10
Bedroom 2
- Level: Main
- Area: 120 Square Feet
- Dimensions: 12X10
Dining room
- Level: Main
- Area: 100 Square Feet
- Dimensions: 10X10
Family room
- Level: Lower
- Area: 140 Square Feet
- Dimensions: 14X10
Kitchen
- Level: Main
- Area: 90 Square Feet
- Dimensions: 10X9
Living room
- Level: Main
- Area: 195 Square Feet
- Dimensions: 15X13
Heating
- Forced Air
Cooling
- Central Air
Features
- Basement: Finished,Partial,Walk-Out Access
- Number of fireplaces: 1
- Fireplace features: Family Room
Interior area
- Total structure area: 1,920
- Total interior livable area: 1,350 sqft
- Finished area above ground: 960
- Finished area below ground: 390
Property
Parking
- Total spaces: 2
- Parking features: Asphalt, Garage Door Opener, Tuckunder Garage
- Attached garage spaces: 2
- Has uncovered spaces: Yes
Accessibility
- Accessibility features: None
Features
- Levels: Multi/Split
- Fencing: Partial
- Waterfront features: Creek/Stream
Lot
- Size: 7,840 Square Feet
- Dimensions: 55 x 129 x 73 x 119
- Features: Tree Coverage - Medium
- Topography: Level,Sloped,Walkout
Details
- Foundation area: 960
- Parcel number: 233124420023
- Zoning description: Residential-Single Family
Construction
Type & style
- Home type: SingleFamily
- Property subtype: Single Family
Materials
- Block, Frame
- Roof: Asphalt
Condition
- New construction: No
- Year built: 1982
Utilities & green energy
- Gas: Natural Gas
- Sewer: City Sewer/Connected
- Water: City Water/Connected
Community & HOA
HOA
- Has HOA: No
Location
- Region: Coon Rapids
Financial & listing details
- Price per square foot: $196/sqft
- Tax assessed value: $265,800
- Annual tax amount: $3,969
- Date on market: 5/2/2026
- Cumulative days on market: 13 days
- Road surface type: Paved
Estimated market value
Not available
Estimated sales range
Not available
$1,892/mo
Price history
| Date | Event | Price |
|---|---|---|
| 7/1/2026 | Price change | $265,000-3.6%$196/sqft |
Source:  NorthstarMLS as distributed by MLS GRID #7065938 Report a problem NorthstarMLS as distributed by MLS GRID #7065938 Report a problem | ||
| 6/2/2026 | Price change | $275,000-3.5%$204/sqft |
Source: NorthstarMLS as distributed by MLS GRID #7065938 Report a problem | ||
| 5/2/2026 | Listed for sale | $285,000+37.6%$211/sqft |
Source: NorthstarMLS as distributed by MLS GRID #7065938 Report a problem | ||
| 2/12/2025 | Sold | $207,064+15%$153/sqft |
Source: Public Record Report a problem | ||
| 7/25/2007 | Sold | $180,000+15.4%$133/sqft |
Source: Public Record Report a problem | ||
| 10/23/2003 | Sold | $156,000+67.7%$116/sqft |
Source: Public Record Report a problem | ||
| 3/31/1998 | Sold | $93,000+5.8%$69/sqft |
Source: Public Record Report a problem | ||
| 12/5/1997 | Sold | $87,900$65/sqft |
Source: Public Record Report a problem | ||
Public tax history
| Year | Property taxes | Tax assessment |
|---|---|---|
| 2025 | $3,477 +38% | $243,172 +4.6% |
| 2024 | $2,520 -25% | $232,381 -4.7% |
| 2023 | $3,361 +50.5% | $243,762 -8.2% |
| 2022 | $2,233 -16.8% | $265,562 +35.6% |
| 2021 | $2,683 +2.7% | $195,802 -0.5% |
| 2019 | $2,613 -2% | $196,800 +8.8% |
| 2018 | $2,668 +32.6% | $180,800 +11.3% |
| 2017 | $2,011 +7.4% | $162,400 +16.3% |
| 2016 | $1,873 +6.5% | $139,600 |
| 2015 | $1,758 +3.4% | $139,600 +19.6% |
| 2014 | $1,700 +3.5% | $116,700 |
| 2013 | $1,642 -13.1% | -- |
| 2012 | $1,890 +9.3% | -- |
| 2011 | $1,729 -12.1% | -- |
| 2010 | $1,966 +6.5% | -- |
| 2008 | $1,846 +13.5% | -- |
| 2007 | $1,626 +6.2% | -- |
| 2006 | $1,532 +3.9% | -- |
| 2005 | $1,474 +13.7% | -- |
| 2004 | $1,296 +0.1% | -- |
| 2003 | $1,295 +27.9% | -- |
| 2002 | $1,013 -8.9% | -- |
| 2001 | $1,112 | -- |
Find assessor info on the county website
Monthly payment
Est. payment$--/mo
Payment breakdown
Explore the cost of this home by adjusting the details. Changes won't be saved.All calculations are estimates and provided by Zillow, Inc. for informational purposes only. Actual amounts may vary.
HOA fees may include property taxes on listings classified as Co-Ops. Contact the listing agent and/or owner for fee details.
Mortgage interest rates are dependent on a number of factors, including credit score, down payment, and repayment length. Interest rate data provided by Zillow Group Marketplace, Inc. as of 1/1/1970 from various mortgage lenders with which we have lead or other similar arrangements; the Estimated Payment is an average of those rates.
See how much you could borrow to make a competitive offer.
Climate risks
Neighborhood: 55433
Nearby schools
GreatSchools rating
- 5/10Adams Elementary SchoolGrades: PK-5Distance: 1.8 mi
- 5/10Coon Rapids Middle SchoolGrades: 6-8Distance: 2.1 mi
- 5/10Coon Rapids Senior High SchoolGrades: 9-12Distance: 2.3 mi
- $341,8304 bd2 ba1.6k sqft1004 104th Ave NW, Coon Rapids, MN 55433Sold
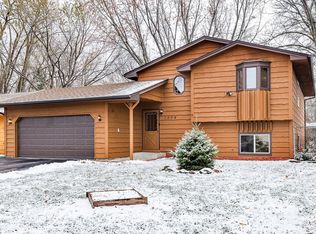
- $130,0002 bd1 ba960 sqft1020 104th Ave NW, Coon Rapids, MN 55433Sold
- $335,9004 bd2 ba966 sqft996 104th Ave NW, Coon Rapids, MN 55433Off Market
- $337,6004 bd2 ba1.7k sqft1028 104th Ave NW, Coon Rapids, MN 55433Off Market
- $365,0004 bd2 ba2k sqft1011 103rd Ln NW, Coon Rapids, MN 55433Sold
- $348,8004 bd2 ba1k sqft10380 Tamarack St NW, Coon Rapids, MN 55433Off Market
- $338,0003 bd2 ba994 sqft988 104th Ave NW, Coon Rapids, MN 55433Off Market
- $376,1004 bd3 ba1.9k sqft1001 103rd Ln NW, Coon Rapids, MN 55433Off Market
A local agent can set up tours, give advice and negotiate with sellers.
Similar homes
- $280,0003 bd1 ba1.8k sqft11444 Hanson Blvd NW, Coon Rapids, MN 55433For Sale
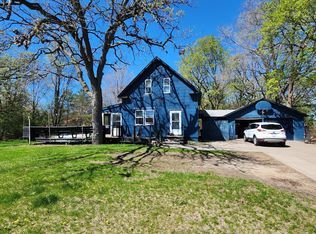
 MLS ID #7069206, Frank M D'Angelo, Exit Realty Nexus. NorthstarMLS as distributed by MLS GRID
 - $249,9003 bd1 ba992 sqft1003 9th Ave, Anoka, MN 55303For Sale
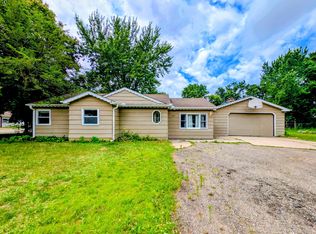 MLS ID #7104357, Robert Stai, Bridge Realty, LLC. NorthstarMLS as distributed by MLS GRID
 - $256,9003 bd2 ba1.6k sqft8208 Halifax Ct N, Brooklyn Park, MN 55443For Sale
 MLS ID #6744240, Benjamin Weaver, Bridge Realty, LLC. NorthstarMLS as distributed by MLS GRID
 - $366,0005 bd2 ba1.7k sqft354 111th Ave NW, Coon Rapids, MN 55448For Sale
 MLS ID #7053999, Amber N Broadway, Opendoor Brokerage, LLC. NorthstarMLS as distributed by MLS GRID
 - $279,0003 bd2 ba1.5k sqft4929 Queen Ave N, Minneapolis, MN 55430For SaleMLS ID #7087581, Yer L Xiong, TruHomes Realty LLC. NorthstarMLS as distributed by MLS GRID
- $349,9004 bd2 ba1.5k sqft12132 Jefferson St NE, Blaine, MN 55434For SaleMLS ID #7099917, Mark Tonia, GRI, LPT Realty, LLC. NorthstarMLS as distributed by MLS GRID
- $324,9004 bd2 ba1.8k sqft673 109th Ln NE, Blaine, MN 55434For SaleMLS ID #7100808, Christopher W Rich, RE/MAX Results. NorthstarMLS as distributed by MLS GRID
- $265,0003 bd2 ba1.5k sqft1299 Matilda St, Saint Paul, MN 55117For SaleMLS ID #7104400, Amy Xiong, Bridge Realty, LLC. NorthstarMLS as distributed by MLS GRID
- $301,0003 bd2 ba1.3k sqft2852 Viking Blvd NW, Oak Grove, MN 55011For SaleMLS ID #7093873, Jeffrey Hagel, Jeff Hagel. NorthstarMLS as distributed by MLS GRID
- $299,9003 bd1 ba1k sqft615 2nd Ave NW, New Brighton, MN 55112For SaleMLS ID #7107196, Blake Olson, RE/MAX Results. NorthstarMLS as distributed by MLS GRID
- $290,0003 bd2 ba992 sqft5817 Perry Ave N, Crystal, MN 55429For SaleMLS ID #7096368, Tamara B. Wenz, National Realty Guild. NorthstarMLS as distributed by MLS GRID
- $279,9003 bd2 ba1k sqft3346 Sheridan Ave N, Minneapolis, MN 55412For SaleMLS ID #7078070, Orlando Samuels, Howard Gangestad Real Estate. NorthstarMLS as distributed by MLS GRID
- $205,0002 bd2 ba1.2k sqft2680 Oxford St N APT 140, Roseville, MN 55113For SaleMLS ID #7106477, Amy Stine, RE/MAX Advantage Plus. NorthstarMLS as distributed by MLS GRID
- $319,9004 bd2 ba1.7k sqft6943 Logan Ave N, Brooklyn Center, MN 55430For SaleMLS ID #7067376, Paah Wlakerwon Zeah, Keller Williams Realty Integrity Lakes. NorthstarMLS as distributed by MLS GRID
- $390,0004 bd2 ba1.5k sqft298 Ely St NE, Fridley, MN 55432For SaleMLS ID #7095524, Naj A, Northstar Real Estate Associates. NorthstarMLS as distributed by MLS GRID
- $323,0003 bd2 ba1.6k sqft2807 Ohenry Rd, Brooklyn Center, MN 55430For SaleMLS ID #7062929, Amber N Broadway, Opendoor Brokerage, LLC. NorthstarMLS as distributed by MLS GRID
- $352,0004 bd2 ba1.3k sqft6180 6th St NE, Fridley, MN 55432For SaleMLS ID #7099237, Amber N Broadway, Opendoor Brokerage, LLC. NorthstarMLS as distributed by MLS GRID
- $345,0004 bd2 ba894 sqft2084 Hillview Rd, Mounds View, MN 55112For SaleMLS ID #7104653, Amber N Broadway, Opendoor Brokerage, LLC. NorthstarMLS as distributed by MLS GRID
- $312,5003 bd2 ba1.6k sqft5008 66th Ave N, Brooklyn Center, MN 55429For SaleMLS ID #7088905, Gao Nou, Partners Realty Inc.. NorthstarMLS as distributed by MLS GRID
- $279,0003 bd1 ba1.2k sqft5011 Vera Cruz Ave N, Crystal, MN 55429For SaleMLS ID #7040460, Kosol P. Sek, Forsalebyweb.com. NorthstarMLS as distributed by MLS GRID
- Minnesota
- Anoka County
- Coon Rapids
- 55433
- 1012 104th Ave NW
Nearby cities
Nearby zip codes
Other Coon Rapids Topics
