PENDING-Completely renovated and move-in ready! This beautiful 3-bedroom, 2-bath home offers the perfect blend of modern updates and functional living space. A brand-new main-floor addition features a spacious primary bedroom and private primary bath, creating a comfortable retreat with convenient single-level living. The large kitchen provides ample cabinet and counter space, making it ideal for everyday living and entertaining. You'll also appreciate the main-floor laundry and a versatile bonus room that can be used as a home office, playroom, guest space, or hobby area. Recent improvements throughout the home provide peace of mind, while the new sidewalk and driveway add curb appeal and convenience. The property also includes a 1-car garage for additional storage and parking. With thoughtful updates from top to bottom, this home is ready for its next owner to move in and enjoy!
Pending
Price increase: $6K (6/26)
$225,000
1012 10th Corso, Nebraska City, NE 68410
3beds
1,300sqft
:
Get pre-qualified$1,514/mo
Single Family Residence
Built in 1900
10,454 Square Feet Lot
$217,900 Zestimate®
$173/sqft
$-- HOA
What's special
Single-level livingMain-floor laundryNew sidewalkLarge kitchenVersatile bonus roomSpacious primary bedroomPrivate primary bath
- 38 days |
- 157 |
- 1 |
Likely to sell faster than
Zillow last checked:
Listing updated:
Listed by:
Angela Tabor 402-890-6433,
Gold Key Realty
Source: GPRMLS,MLS#: 22616858
Facts & features
Interior
Bedrooms & bathrooms
- Bedrooms: 3
- Bathrooms: 2
- Full bathrooms: 1
- 3/4 bathrooms: 1
- Main level bathrooms: 2
Primary bedroom
- Level: Main
Bedroom 2
- Level: Second
Bedroom 3
- Level: Second
Primary bathroom
- Features: Full
Dining room
- Level: Main
Kitchen
- Level: Main
Living room
- Level: Main
Basement
- Area: 392
Heating
- Electric, Forced Air
Cooling
- Central Air
Features
- Basement: Other
- Has fireplace: No
Interior area
- Total structure area: 1,300
- Total interior livable area: 1,300 sqft
- Finished area above ground: 1,300
- Finished area below ground: 0
Property
Parking
- Total spaces: 1
- Parking features: Attached
- Attached garage spaces: 1
Features
- Levels: One and One Half
- Exterior features: Zero Step Entry
- Fencing: None
Lot
- Size: 10,454 Square Feet
- Dimensions: 10,560
- Features: Up to 1/4 Acre.
Details
- Additional structures: Outbuilding
- Parcel number: 005087500
Construction
Type & style
- Home type: SingleFamily
- Property subtype: Single Family Residence
Materials
- Foundation: Brick/Mortar
Condition
- Not New and NOT a Model
- New construction: No
- Year built: 1900
Utilities & green energy
- Sewer: Public Sewer
- Water: Public
Community & HOA
Community
- Subdivision: Nebraska City
HOA
- Has HOA: No
Location
- Region: Nebraska City
Financial & listing details
- Price per square foot: $173/sqft
- Tax assessed value: $46,608
- Annual tax amount: $692
- Date on market: 6/16/2026
- Listing terms: VA Loan,FHA,Conventional,Cash,USDA Loan
- Ownership: Fee Simple
Estimated market value
$217,900
$207,000 - $229,000
$1,687/mo
Price history
| Date | Event | Price |
|---|---|---|
| 6/26/2026 | Pending sale | $225,000$173/sqft |
Source:  GPRMLS #22616858 Report a problem GPRMLS #22616858 Report a problem | ||
| 6/26/2026 | Price change | $225,000+2.7%$173/sqft |
Source: GPRMLS #22616858 Report a problem | ||
| 6/16/2026 | Listed for sale | $219,000+447.5%$168/sqft |
Source: GPRMLS #22616858 Report a problem | ||
| 10/31/2025 | Sold | $40,000-20%$31/sqft |
Source: GPRMLS #22530079 Report a problem | ||
| 10/28/2025 | Pending sale | $50,000$38/sqft |
Source: GPRMLS #22530079 Report a problem | ||
| 10/17/2025 | Listed for sale | $50,000+68.4%$38/sqft |
Source: GPRMLS #22530079 Report a problem | ||
| 8/14/2025 | Sold | $29,697-34%$23/sqft |
Source: Public Record Report a problem | ||
| 3/11/2014 | Sold | $45,000$35/sqft |
Source: Public Record Report a problem | ||
Public tax history
| Year | Property taxes | Tax assessment |
|---|---|---|
| 2025 | $692 +13.9% | $46,608 +11.5% |
| 2024 | $607 -23.4% | $41,795 +21.9% |
| 2023 | $793 +8.5% | $34,280 |
| 2022 | $731 +0.2% | $34,280 |
| 2021 | $729 -2.6% | $34,280 |
| 2020 | $748 -2.2% | $34,280 -6.6% |
| 2019 | $765 -0.8% | $36,720 |
| 2018 | $772 | $36,720 |
| 2017 | $772 +3.5% | $36,720 |
| 2016 | $746 | $36,720 |
| 2015 | $746 +25.7% | $36,720 +25.4% |
| 2014 | $593 -4.7% | $29,280 |
| 2012 | $622 -3.4% | $29,280 |
| 2011 | $644 -0.6% | $29,280 |
| 2010 | $648 +0.9% | $29,280 |
| 2009 | $642 | $29,280 |
Find assessor info on the county website
Monthly payment
Est. payment
Payment breakdown
Explore the cost of this home by adjusting the details. Changes won't be saved.Climate risks
Neighborhood: 68410
Nearby schools
GreatSchools rating
- 5/10Hayward Elementary SchoolGrades: 3-5Distance: 0.6 mi
- 5/10Nebraska City Middle SchoolGrades: 6-8Distance: 0.5 mi
- 1/10Nebraska City High SchoolGrades: 9-12Distance: 1.3 mi
Schools provided by the listing agent
- Elementary: Pawnee
- Middle: Pawnee City
- High: Pawnee City
- District: Pawnee City
Source: GPRMLS. This data may not be complete. We recommend contacting the local school district to confirm school assignments for this home.
- $65,8001 bd1 ba760 sqft1022 10th Corso, Nebraska City, NE 68410Off Market
- $38,2262 bd1 ba728 sqft1010 S 10th St, Nebraska City, NE 68410Off Market
- $113,900-- bd-- ba-- sqft1102 S 10th St, Nebraska City, NE 68410Off Market
- $22,5381 bd1 ba496 sqft1008 10th Corso, Nebraska City, NE 68410Off Market
- $5,055-- bd-- ba300 sqft920 10th Corso, Nebraska City, NE 68410Off Market
- $172,3003 bd1 ba1.6k sqft921 10th Corso, Nebraska City, NE 68410Off Market
- $3,963-- bd-- ba-- sqft921 10th Corso, Nebraska City, NE 68410Off Market
- $3,963-- bd-- ba-- sqft921 10th Corso, Nebraska City, NE 68410Off Market
A local agent can set up tours, give advice and negotiate with sellers.
Similar homes
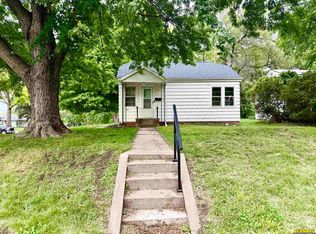
- $135,0002 bd1 ba656 sqft518 N 18th St, Nebraska City, NE 68410For Sale
 MLS ID #22617691, Heidi Bernard, Bernard Real Estate. GPRMLS
 - $325,0003 bd2 ba1.6k sqft1909 Main St, Hamburg, IA 51640For Sale
 MLS ID #11895953, Amy Zwickel, Jim Hughes Real Estate. My State MLS
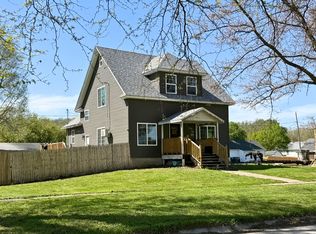
 - $225,0004 bd-- ba1.7k sqft1511 Washington St, Hamburg, IA 51640For Sale
 MLS ID #11676847, Dan Holliman, Jim Hughes Real Estate. My State MLS
 - $195,0005 bd1 ba1.7k sqft703 Thorne St, Syracuse, NE 68446For Sale
 MLS ID #22615756, Tyler Kreifels, Burrows Tracts Real Estate. GPRMLS
 - $160,0003 bd1 ba1.4k sqft105 D St, Hamburg, IA 51640For SaleMLS ID #11888910, Amy Zwickel, Jim Hughes Real Estate. My State MLS
- $140,0003 bd1 ba980 sqft301 Fletcher St, Sidney, IA 51652ActiveMLS ID #6340117, Aaron Mincer, Mincer Real Estate. NoCoast MLS as distributed by MLS GRID
- $150,0002 bd1 ba784 sqft201 Webster St, Sidney, IA 51652For SaleMLS ID #26-1412, Stephanie Bowden, Better Homes and Gardens Real Estate The Good Life Group. SWIAR
- $150,0002 bd1 ba777 sqft306 Filmore St, Sidney, IA 51652For SaleMLS ID #26-1413, Stephanie Bowden, Better Homes and Gardens Real Estate The Good Life Group. SWIAR
- $124,5004 bd2 ba1.4k sqft1510 Washington St, Hamburg, IA 51640For SaleMLS ID #11571042, Amy Zwickel, Jim Hughes Real Estate. My State MLS
- $157,0003 bd2 ba1.2k sqft2401 Main St, Hamburg, IA 51640For SaleMLS ID #11628918, Dan Holliman, Jim Hughes Real Estate. My State MLS
