Skip main navigation
Sold for $3,200,000
  • $3,200,000

    1012 14th St, San Francisco, CA 94114

    3beds
    2,217sqft
    Single Family Residence
    Built in 1904
    2,247 Square Feet Lot
    $3,222,900 Zestimate®
    $1,443/sqft
    $-- Estimated rent

    Home value

    $3,222,900

    Estimated sales range

    Not available

    Not available

    Zestimate® history
    Loading
    Loading...

    Owner options

    List your home for rent

    Find your next renter with Zillow Rental Manager. Plus, with online applications, you can quickly screen prospective tenants – for free.

    Learn more
    Refinance and save

    $21,335/mo

    Est. payment

    Refinancing to a lower rate could help reduce your monthly payments and save thousands over the life of the loan.

    See today's rates

    $21,335/mo

    Est. payment

    Explore your selling options

    Work with a Zillow partner agent

    Leverage their expertise and Zillow's premium Showcase listings to get your home seen by more buyers.

    Get started

    List with your own agent

    Get your home in front of millions of buyers by listing it on Zillow.

    Learn how to do it

    Sell it yourself

    Take full control of how buyers see your home on Zillow by listing For Sale by Owner (FSBO).

    List your home

    What's special

    Southerly outlooksDecorative fireplaceSeparate sitting roomOriginal wainscotingCharming sleeping nookSubstantial rear gardenPrimary suite
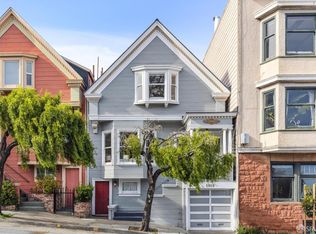
    Great bones, original architectural detail, a large level garden and an exceptional central location define this classic San Francisco home. Move-in ready today, 1012 14th Street is an exciting opportunity for a buyer looking to renovate and create a home tailored to their own style. A formal entry opens to high coved ceilings and refinished hardwood floors. The front living room features bay windows, a decorative fireplace and southerly outlooks. Original pocket doors lead to the formal dining room with a built-in china hutch, beamed ceiling, original wainscoting, hardwood floors with decorative inlay and windows overlooking the rear garden. The eat-in kitchen offers a Bosch 4-burner gas range, dishwasher, double sink, side-by-side refrigerator and separate island with additional storage. A laundry room and powder room complete the main level. Outside, a patio overlooks the large, level rear garden, offering wonderful potential for indoor/outdoor living. Upstairs, the primary suite includes a separate sitting room, walk-in closet, French doors opening to a patio area and an en-suite bath with shower over tub and built-in vanity. The second bedroom features built-in shelving, a charming sleeping nook and space for a separate desk area. A guest bath with shower over tub serves this level. The large, full-width third bedroom features bay windows and Bernal Hill and southerly views. A bonus suite off the garage with private street entrance a full bath provides additional flexible space. Nestled between Duboce Park, Buena Vista Park and the Castro, the home is close to neighborhood shops, restaurants, cafes and convenient public transportation. With generous scale, intact period details, flexible space and a substantial rear garden, 1012 14th Street offers the opportunity to move in now, renovate over time and create something truly special.

    Zillow last checked:

    Listing updated:

    Listed by:

    Laura A. Rogers DRE #01307471 415-990-0221,

    Compass 415-345-3000,

    John C. Farnham DRE #01335382 415-515-9211,

    Compass

    Bought with:

    Rachel E. Swann, DRE #01860456

    Coldwell Banker Realty

    Maria Isabella Canlas, DRE #02282704

    Coldwell Banker Realty

    Source: SFAR,MLS#: 426165320MLS LogoOriginating MLS: San Francisco Association of REALTORS

    Facts & features

    Interior

    Bedrooms & bathrooms
    • Bedrooms: 3
    • Bathrooms: 4
    • Full bathrooms: 3
    • 1/2 bathrooms: 1
    Rooms
    • Room types: Bonus Room, Dining Room, Guest Quarters, Kitchen, Laundry, Living Room
    Primary bedroom
    • Features: Balcony, Sitting Room, Walk-In Closet
    • Area: 0
    • Dimensions: 0 x 0
    Bedroom 1
    • Area: 0
    • Dimensions: 0 x 0
    Bedroom 2
    • Area: 0
    • Dimensions: 0 x 0
    Bedroom 3
    • Area: 0
    • Dimensions: 0 x 0
    Bedroom 4
    • Area: 0
    • Dimensions: 0 x 0
    Primary bathroom
    • Features: Tile, Tub w/Shower Over
    Bathroom
    • Features: Tile, Tub w/Shower Over
    Dining room
    • Features: Formal Room
    • Level: Main
    • Area: 0
    • Dimensions: 0 x 0
    Family room
    • Area: 0
    • Dimensions: 0 x 0
    Kitchen
    • Features: Breakfast Area, Kitchen Island
    • Level: Main
    • Area: 0
    • Dimensions: 0 x 0
    Living room
    • Level: Main
    • Area: 0
    • Dimensions: 0 x 0
    Heating
    • Central
    Appliances
    • Included: Dishwasher, Free-Standing Refrigerator, Dryer, Washer
    • Laundry: Inside, Inside Room
    Features
    • Formal Entry
    • Flooring: Tile, Wood
    • Windows: Bay Window(s)
    • Number of fireplaces: 1
    • Fireplace features: Decorative, Living Room
    Interior area
    • Total structure area: 2,217
    • Total interior livable area: 2,217 sqft

    Property

    Parking
    • Total spaces: 2
    • Parking features: Garage Faces Front, Tandem, On Site (Single Family Only)
    • Garage spaces: 2
    Features
    • Patio & porch: Rear Porch, Uncovered Deck
    • Has view: Yes
    • View description: City, Hills, San Francisco
    Lot
    • Size: 2,247 Square Feet
    Details
    • Parcel number: 2611018
    • Special conditions: Trust,Standard

    Construction

    Type & style
    • Home type: SingleFamily
    • Property subtype: Single Family Residence
    • Attached to another structure: Yes
    Condition
    • Year built: 1904

    Community & HOA

    HOA
    • Has HOA: No
    Location
    • Region: San Francisco
    • Elevation: 0

    Financial & listing details

    • Price per square foot: $1,443/sqft
    • Tax assessed value: $803,152
    • Annual tax amount: $9,527
    • Date on market: 9/25/2026
    • Cumulative days on market: 3 days
    • Total actual rent: 0

    Price history

    DateEventPrice
    10/13/2026Sold$3,200,000+60.4%$1,443/sqft
    Source: SFAR #426165320 Report a problem
    9/28/2026Pending sale$1,995,000$900/sqft
    Source: SFAR #426165320 Report a problem
    9/25/2026Listed for sale$1,995,000$900/sqft
    Source: SFAR #426165320 Report a problem

    Public tax history

    YearProperty taxesTax assessment
    2025$9,527 +3%$803,152 +2%
    2024$9,253 +1.5%$787,405 +2%
    2023$9,120 +1.8%$771,967 +2%
    2022$8,957 +1.8%$756,831 +2%
    2021$8,802 -0.3%$741,992 +1%
    2020$8,828 +3.6%$734,385 +2%
    2019$8,525 +3.5%$719,987 +2%
    2018$8,239 +1.2%$705,871 +2%
    2017$8,142 -1.6%$692,031 +2%
    2016$8,270 +1.3%$678,463 +1.5%
    2015$8,165 +2.7%$668,273 +2%
    2014$7,950 $655,183 +0.5%
    2013-- $652,223 +2%
    2012-- $639,435 +2%
    2011-- $626,898 +0.8%
    2010-- $622,215 -0.2%
    2009-- $623,693 +2%
    2008-- $611,465 +2%
    2007-- $599,477 +2%
    2006-- $587,724 +2%
    2005-- $576,201 +3.9%
    2003-- $554,551 +2%
    2002-- $543,678 +2%
    2001-- $533,021 +2%
    2000-- $522,569
    Find assessor info on the county website

    Neighborhood: Buena Vista

    Nearby schools

    GreatSchools rating
    Get a cash offer in 3 minutes
    Find out how much your home could sell for in as little as 3 minutes with a no-obligation cash offer.
    Estimated market value

    $3,222,900

    Get a cash offer in 3 minutes
    Find out how much your home could sell for in as little as 3 minutes with a no-obligation cash offer.
    Estimated market value

    $3,222,900