Skip main navigation
Off market
  • $805,800

    1012 167th Pl SW, Lynnwood, WA 98037

    3beds
    2,101sqft
    Single Family Residence
    Built in ----
    -- sqft lot
    $805,800 Zestimate®
    $384/sqft
    $3,218 Estimated rent

    Home value

    $805,800

    $766,000 - $846,000

    $3,218/mo

    Zestimate® history
    Loading
    Loading...

    Owner options

    List your home for rent

    $3,218/mo

    Rent Zestimate®

    Find your next renter with Zillow Rental Manager. Plus, with online applications, you can quickly screen prospective tenants – for free.

    Learn more

    $3,218/mo

    Rent Zestimate®

    Refinance and save

    $4,840/mo

    Est. payment

    Refinancing to a lower rate could help reduce your monthly payments and save thousands over the life of the loan.

    See today's rates

    $4,840/mo

    Est. payment

    Explore your selling options

    Work with a Zillow partner agent

    Leverage their expertise and Zillow's premium Showcase listings to get your home seen by more buyers.

    Get started

    List with your own agent

    Get your home in front of millions of buyers by listing it on Zillow.

    Learn how to do it

    Sell it yourself

    Take full control of how buyers see your home on Zillow by listing For Sale by Owner (FSBO).

    List your home

    What's special

    Cozy gas fireplaceFully renovated kitchenBreakfast nookLarge kitchen islandCentral air conditioningBrand-new stainless steel appliancesLuxury vinyl plank flooring

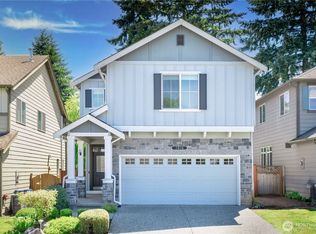
    Beautifully Upgraded 3-Bedroom Home with Modern Kitchen & Prime Location This stunning 3-bedroom, 2.5-bathroom home offers a perfect blend of modern upgrades, comfort, and convenience. The main floor features luxury vinyl plank flooring, 9-foot ceilings, and an open, light-filled layout designed for both everyday living and entertaining. The fully renovated kitchen (2024) is the heart of the home, showcasing slab quartz countertops, brand-new stainless steel appliances, a large kitchen island, breakfast nook, and extended cabinetry that provides exceptional storage, including ample space under the island. This thoughtfully designed kitchen is ideal for cooking, hosting, and family gatherings. The primary suite includes a walk-in closet, partial furnishings, and a luxurious 5-piece en-suite bathroom. Additional bedrooms are spacious and well laid out. Enjoy year-round comfort with central air conditioning and a cozy gas fireplace and lot of sun light into the living room, kitchen and bedrooms on sunny days. The leveled backyard offers a great outdoor space for relaxation or play. Located just minutes from I-5 and I-405, Costco, Whole Foods, and Alderwood Mall, this home provides exceptional access to shopping, dining, and major commute routes. A nearby light rail connection to downtown Seattle makes commuting easy and stress-free. Highlights: - Renovated kitchen which looks modern, sleek and beautiful - Extended kitchen cabinets with lot of storage - Newly renovated bathroom - Brand new appliances - Wooden floor in 1st floor - Air conditioning - Levelled backyard - Gas fireplace

    This property is off market, which means it's not currently listed for sale or rent on Zillow. This may be different from what's available on other websites or public sources.

    Zillow last checked:

    Listing updated:

    Source: Zillow Rentals

    Facts & features

    Interior

    Bedrooms & bathrooms
    • Bedrooms: 3
    • Bathrooms: 3
    • Full bathrooms: 2
    • 1/2 bathrooms: 1
    Heating
    • Forced Air
    Cooling
    • Central Air
    Appliances
    • Included: Dishwasher, Dryer, Freezer, Microwave, Oven, Refrigerator, Washer
    • Laundry: In Unit
    Features
    • Walk In Closet
    • Flooring: Carpet, Hardwood, Tile
    • Furnished: Yes
    Interior area
    • Total interior livable area: 2,101 sqft

    Property

    Parking
    • Parking features: Attached
    • Has attached garage: Yes
    • Details: Contact manager
    Features
    • Exterior features: Heating system: Forced Air, Walk In Closet
    Details
    • Parcel number: 01074400002000

    Construction

    Type & style
    • Home type: SingleFamily
    • Property subtype: Single Family Residence

    Community & HOA

    Community
    • Deposit fee: $3,600
    Location
    • Region: Lynnwood

    Financial & listing details

    • Price per square foot: $384/sqft
    • Tax assessed value: $759,900
    • Annual tax amount: $6,273
    • Date on market: 1/14/2026
    • Date available: 03/01/2026
    • Lease term: 1 Year

    Price history

    DateEventPrice
    2/10/2026Listing removed$3,600$2/sqft
    Source: Zillow Rentals Report a problem
    1/14/2026Listed for rent$3,600$2/sqft
    Source: Zillow Rentals Report a problem
    4/28/2025Listing removed$3,600$2/sqft
    Source: Zillow Rentals Report a problem
    4/23/2025Listed for rent$3,600$2/sqft
    Source: Zillow Rentals Report a problem
    6/2/2021Sold$790,500+109.4%$376/sqft
    Source: NWMLS as distributed by MLS GRID #1783563 Report a problem
    12/21/2007Sold$377,500$180/sqft
    Source: Public Record Report a problem

    Public tax history

    YearProperty taxesTax assessment
    2024$6,273 +5.1%$759,900 +5.6%
    2023$5,968 -7.1%$719,600 -11.2%
    2022$6,421 +8.6%$810,800 +33.4%
    2021$5,914 +9.1%$607,700 +9.9%
    2020$5,423 -12.8%$553,000 -2.3%
    2019$6,222 $565,900 +14%
    2018-- $496,400 +25.1%
    2017$5,666 +32.9%$396,700 +11.2%
    2016$4,262 $356,700 +6.5%
    2015$4,262 +24.8%$334,800 +31.9%
    2013$3,417 $253,800
    2011-- --
    2010-- --
    2009-- --
    2008-- --
    2007-- --
    Find assessor info on the county website

    Neighborhood: Martha Lake

    Nearby schools

    GreatSchools rating
    Get a cash offer in 3 minutes
    Find out how much your home could sell for in as little as 3 minutes with a no-obligation cash offer.
    Estimated market value
    $805,800
    Get a cash offer in 3 minutes
    Find out how much your home could sell for in as little as 3 minutes with a no-obligation cash offer.
    Estimated market value
    $805,800