Welcome to Andrews Crossing! The Kingston, Unit 1, offers a spacious 2,977 square-foot floorplan with 5 beds & 2.75 baths. The main floor features bedroom, 3/4 bathroom, open kitchen, dining room and great room with a gas fireplace. Enjoy a covered patio with outdoor fireplace, full landscaping and a fully fenced backyard. The second floor features bedrooms, bonus room, laundry and spacious primary bedroom with en suite bathroom and walk-in closet. Quality finishes include white cabinetry, stainless steel appliances, quartz counters, heat pump (providing A/C), Deako smart switches, garage door opener with remote & more! Site Registration policy - Buyers must register Broker on first visit. Pictures are of another Kingston in the community.
Sold
Listed by: John L. Scott Everett • Renee Huseby
Bought with: Kelly Right RE of Seattle LLC
$1,429,950
1012 169th Place SW, Lynnwood, WA 98037
5beds
2,977sqft
Multi Family, Condominium
Built in 2024
-- sqft lot
$1,352,300 Zestimate®
$480/sqft
$4,150 Estimated rent
Home value
$1,352,300
$1.24M - $1.46M
$4,150/mo
Zestimate® history
Owner options
List your home for rent
$4,150/mo
Rent Zestimate®
Find your next renter with Zillow Rental Manager. Plus, with online applications, you can quickly screen prospective tenants – for free.
$4,150/mo
Rent Zestimate®
Refinance and save
$8,767/mo
Est. payment
Refinancing to a lower rate could help reduce your monthly payments and save thousands over the life of the loan.
$8,767/mo
Est. payment
Explore your selling options
Work with a Zillow partner agent
Leverage their expertise and Zillow's premium Showcase listings to get your home seen by more buyers.
Get startedList with your own agent
Get your home in front of millions of buyers by listing it on Zillow.
Learn how to do itSell it yourself
Take full control of how buyers see your home on Zillow by listing For Sale by Owner (FSBO).
List your homeWhat's special
Zillow last checked:
Listing updated:
Listed by:
Renee Huseby,
John L. Scott Everett
Bought with:
Deepti Gupta, 135005
Kelly Right RE of Seattle LLC
Source: NWMLS as distributed by MLS GRID,MLS#: 2282795
Facts & features
Interior
Bedrooms & bathrooms
- Bedrooms: 5
- Bathrooms: 3
- Full bathrooms: 2
- 3/4 bathrooms: 1
- Main level bathrooms: 1
- Main level bedrooms: 1
Bedroom
- Level: Main
Bedroom
- Level: Second
Bedroom
- Level: Second
Bedroom
- Level: Second
Bedroom
- Level: Second
Bathroom three quarter
- Level: Main
Bathroom full
- Level: Second
Bathroom full
- Level: Second
Bonus room
- Level: Second
Dining room
- Level: Main
Entry hall
- Level: Main
Great room
- Level: Main
Kitchen with eating space
- Level: Main
Utility room
- Level: Second
Heating
- Fireplace, Forced Air, Heat Pump, Electric, Natural Gas
Cooling
- Forced Air, Heat Pump
Appliances
- Included: Dishwasher(s), Disposal, Microwave(s), Stove(s)/Range(s), Garbage Disposal, Water Heater: HE Heat Pump (Electric), Water Heater Location: Garage, Cooking-Gas, Dryer-Electric
- Laundry: Electric Dryer Hookup
Features
- Flooring: Ceramic Tile, Vinyl, Vinyl Plank, Carpet
- Number of fireplaces: 1
- Fireplace features: Gas, Main Level: 1, Fireplace
Interior area
- Total structure area: 2,977
- Total interior livable area: 2,977 sqft
Property
Parking
- Total spaces: 2
- Parking features: Individual Garage
- Garage spaces: 2
Features
- Levels: Two
- Stories: 2
- Entry location: Main
- Patio & porch: Balcony/Deck/Patio, Ceramic Tile, Cooking-Gas, Dryer-Electric, Fireplace, Wall to Wall Carpet, Water Heater, Yard
- Has view: Yes
- View description: Territorial
Lot
- Size: 5,000 Square Feet
- Features: Paved, Sidewalk, Yard
Details
- Parcel number: 01231200000100
- Special conditions: Standard
Construction
Type & style
- Home type: MultiFamily
- Architectural style: Contemporary,Condo (2 Levels)
- Property subtype: Multi Family, Condominium
Materials
- Stone, Wood Products
- Roof: Composition
Condition
- New construction: Yes
- Year built: 2024
Community & HOA
Community
- Subdivision: Martha Lake
HOA
- Services included: Common Area Maintenance, Road Maintenance
- HOA fee: $95 monthly
- HOA phone: 425-344-5998
Location
- Region: Lynnwood
Financial & listing details
- Price per square foot: $480/sqft
- Date on market: 12/7/2024
- Cumulative days on market: 592 days
- Listing terms: Conventional,VA Loan
- Inclusions: Dishwasher(s), Garbage Disposal, Microwave(s), Stove(s)/Range(s)
Price history
| Date | Event | Price |
|---|---|---|
| 1/15/2025 | Sold | $1,429,950$480/sqft |
Source:  NWMLS as distributed by MLS GRID #2282795 Report a problem NWMLS as distributed by MLS GRID #2282795 Report a problem | ||
| 12/4/2024 | Pending sale | $1,429,950$480/sqft |
Source: NWMLS as distributed by MLS GRID #2282795 Report a problem | ||
| 11/26/2024 | Listed for sale | $1,429,950$480/sqft |
Source: NWMLS as distributed by MLS GRID #2282795 Report a problem | ||
Public tax history
Tax history is unavailable.
Neighborhood: Martha Lake
Nearby homes
- $1,302,0004 bd3 ba2.5k sqft1110 169th Pl SW, Lynnwood, WA 98037Sold

- $1,307,6854 bd3 ba2.5k sqft1132 169th Pl SW, Lynnwood, WA 98037Sold
- $1,429,9505 bd3 ba2.9k sqft16903 10th Pl W, Lynnwood, WA 98037Sold
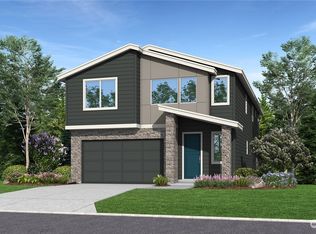
- $1,302,2004 bd3 ba2.5k sqft1022 169th Pl SW, Lynnwood, WA 98037Sold
- $1,301,4504 bd3 ba2.5k sqft1014 169th Pl SW, Lynnwood, WA 98037Sold
- $1,379,9505 bd3 ba2.9k sqft1032 169th Pl SW, Lynnwood, WA 98037Sold
- $1,264,9505 bd4 ba2.6k sqft1122 169th Pl SW, Lynnwood, WA 98037Sold
- $1,339,9505 bd3 ba2.8k sqft1028 169th Pl SW, Lynnwood, WA 98037Sold
Nearby schools
GreatSchools rating
- 5/10Martha Lake Elementary SchoolGrades: K-6Distance: 0.4 mi
- 7/10Alderwood Middle SchoolGrades: 7-8Distance: 0.3 mi
- 6/10Lynnwood High SchoolGrades: 9-12Distance: 0.8 mi
Get a cash offer in 3 minutes
Find out how much your home could sell for in as little as 3 minutes with a no-obligation cash offer.
Estimated market value
$1,352,300
Get a cash offer in 3 minutes
Find out how much your home could sell for in as little as 3 minutes with a no-obligation cash offer.
Estimated market value
$1,352,300
- Washington
- Snohomish County
- Lynnwood
- 98037
- Martha Lake
- 1012 169th Place SW
Nearby cities
Nearby neighborhoods
Nearby zip codes
Other Lynnwood Topics
