Skip main navigation
Off market
  • $176,400

    1012 1st Ave NW, Hazen, ND 58545

    3beds
    1,616sqft
    Townhouse
    Built in 1977
    6,534 Square Feet Lot
    $176,400 Zestimate®
    $109/sqft
    $1,421 Estimated rent

    Home value

    $176,400

    $155,000 - $198,000

    $1,421/mo

    Zestimate® history
    Loading
    Loading...

    Owner options

    List your home for rent

    $1,421/mo

    Rent Zestimate®

    Find your next renter with Zillow Rental Manager. Plus, with online applications, you can quickly screen prospective tenants – for free.

    Learn more

    $1,421/mo

    Rent Zestimate®

    Refinance and save

    $903/mo

    Est. payment

    Refinancing to a lower rate could help reduce your monthly payments and save thousands over the life of the loan.

    See today's rates

    $903/mo

    Est. payment

    Explore your selling options

    Work with a Zillow partner agent

    Leverage their expertise and Zillow's premium Showcase listings to get your home seen by more buyers.

    Get started

    List with your own agent

    Get your home in front of millions of buyers by listing it on Zillow.

    Learn how to do it

    Sell it yourself

    Take full control of how buyers see your home on Zillow by listing For Sale by Owner (FSBO).

    List your home

    What's special

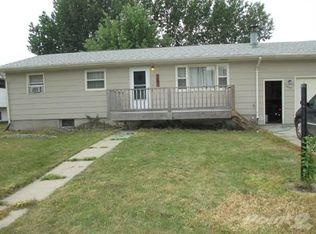
    Enjoy life in this UPDATED, SPACIOUS, MOVE IN READY twinhome offering a secondary back garage (that makes 3 stalls)! Features include a modern white kitchen with quality custom cabinets, HD countertops, soft close drawers, on trend white appliances, and an adjoining dining area with back deck access. Open concept layout, new vinyl plank flooring, NO CARPET, spacious living area + main floor laundry with pantry/storage space. Upper level offers 2 bedrooms & newly remodeled full bath with quartz topped custom vanity. Lower level provides a 3rd bedroom, family room, & a 2nd full bath also recently updated. Attached insulated & heated single tuck under garage PLUS an XL DOUBLE detached with alley access+ extra parking. Tastefully landscaped yard, underground sprinklers, garden spot, patio area and deck, & a quiet location. NEWER WINDOWS, SHINGLES, SIDING & GUTTERS, KITCHEN, PAINT, AND FLOORING!!

    This property is off market, which means it's not currently listed for sale or rent on Zillow. This may be different from what's available on other websites or public sources.

    Zillow last checked:

    Listing updated:

    Listed by:

    HEATHER STROMME 701-891-9584,

    CENTURY 21 Morrison Realty

    Bought with:

    HEATHER STROMME, 9027

    CENTURY 21 Morrison Realty

    Source: Great North MLS,MLS#: 3411878

    Facts & features

    Interior

    Bedrooms & bathrooms
    • Bedrooms: 3
    • Bathrooms: 2
    • Full bathrooms: 2
    Bedroom 1
    • Level: Upper
    Bedroom 2
    • Level: Upper
    Bedroom 3
    • Level: Basement
    Bathroom 1
    • Description: Full Bath
    • Level: Upper
    Bathroom 2
    • Description: Full Bath
    • Level: Basement
    Dining room
    • Level: Main
    Other
    • Level: Main
    Family room
    • Level: Basement
    Kitchen
    • Level: Main
    Laundry
    • Level: Main
    Living room
    • Level: Main
    Storage
    • Level: Basement
    Heating
    • Baseboard, Electric
    Cooling
    • Wall/Window Unit(s)
    Appliances
    • Included: Dishwasher, Dryer, Microwave Hood, Range, Refrigerator, Washer
    • Laundry: Main Level
    Features
    • Main Floor Bedroom
    • Flooring: Tile, Vinyl, Laminate
    • Windows: Window Treatments
    • Basement: Finished
    • Has fireplace: No
    Interior area
    • Total structure area: 1,616
    • Total interior livable area: 1,616 sqft
    • Finished area above ground: 1,018
    • Finished area below ground: 598

    Property

    Parking
    • Total spaces: 3
    • Parking features: Detached, Garage Door Opener, Insulated, Tuck Under Garage, Guest, Driveway, Attached, Concrete
    • Attached garage spaces: 3
    Features
    • Levels: Multi/Split,Split Entry
    • Patio & porch: Deck, Patio
    • Spa features: Whirlpool Tub
    • Fencing: Other,Full
    Lot
    • Size: 6,534 Square Feet
    • Dimensions: 48 x 140
    • Features: Sprinklers In Front, Level, Rectangular Lot
    Details
    • Parcel number: HH14486211219

    Construction

    Type & style
    • Home type: Townhouse
    • Property subtype: Townhouse
    Materials
    • Vinyl Siding
    • Roof: Shingle
    Condition
    • New construction: No
    • Year built: 1977

    Utilities & green energy

    • Sewer: Public Sewer
    • Water: Public
    • Utilities for property: Phone Available, Trash Pickup - Public, Electricity Available, Fiber Optic Available

    Community & HOA

    Community
    • Security: Smoke Detector(s)
    Location
    • Region: Hazen

    Financial & listing details

    • Price per square foot: $109/sqft
    • Annual tax amount: $1,057
    • Date on market: 8/14/2021
    • Electric utility on property: Yes

    Price history

    DateEventPrice
    10/12/2021Sold--
    Source: Great North MLS #3411878 Report a problem

    Public tax history

    Tax history is unavailable.

    Neighborhood: 58545

    Nearby schools

    GreatSchools rating
    Get pre-qualified for a loan
    At Zillow Home Loans, we can pre-qualify you in as little as 5 minutes with no impact to your credit score.

    An equal housing lender. NMLS #10287.
